EXTRA WIDE PENTHOUSE IN AN ELEVATOR BUILDING WITH A SPECTACULAR, REDONE 650+ SQ. FT. A PRIVATE ROOF TOP DECK WITH 360 VIEWS OF THE CITY. SPACIOUS 2 BED, 2 BATH PLUS BONUS LOFT SPACE BOASTS 10 FT. CEILINGS, HIGH-END FINISHES AND UPGRADES INCLUDING; REFINISHED HARDWOOD FLOORS THROUGHOUT THE ENTIRE UNIT. WAINSCOTING IN LIVING ROOM AND BATHROOMS, NEWER CROWN MOLDINGS AND BASEBOARDS, UPDATED KITCHEN WITH NEWER TUMBLED MARBLE BACKSPLASH, LIGHT FIXTURES, NEWER FRIDGE, BREAKFAST BAR & BUILT-IN DESK; SPACIOUS BEDROOMS OFFER PROFESSIONALLY ORGANIZED WALK-IN CLOSETS; HUGE MASTER BEDROOM WITH PRIVATE BALCONY AND EN-SUITE RECENTLY REDONE BATH FEATURING DUAL-VANITY, SEPARATE SHOWER, JETTED TUB & NEW FIXTURES; SECOND BATH RECENTLY REDONE. LG FRONT-LOAD/OVERSIZED WASHER/DRYER; NEW ROOF AND NEW DECK FEATURING TREX DECKING, FIREPIT, ELECTRIC AND WATER. ATTACHED HEATED GARAGE PARKING INCLUDED. AMAZING OLD TOWN LOCATION, WALK TO WELLS STREET, THE LAKE AND PUBLIC TRANSPORTATION.
Closed
Zillow last checked:
Listing updated:
Bought with:
Julia Miner
@properties Christie's International Real Estate
Source: MRED as distributed by MLS GRID,MLS#: 11880587
Price history
| Date | Event | Price |
|---|---|---|
| 12/1/2023 | Sold | $655,000-3.5%$423/sqft |
Source:  MRED as distributed by MLS GRID #11880587 Report a problem MRED as distributed by MLS GRID #11880587 Report a problem | ||
| 10/5/2023 | Contingent | $679,000$438/sqft |
Source: MRED as distributed by MLS GRID #11880587 Report a problem | ||
| 9/11/2023 | Listed for sale | $679,000+16.3%$438/sqft |
Source: MRED as distributed by MLS GRID #11880587 Report a problem | ||
| 2/6/2017 | Sold | $584,000-2.7%$377/sqft |
Source: MRED as distributed by MLS GRID #09401789 Report a problem | ||
| 12/21/2016 | Pending sale | $599,900$387/sqft |
Source: Dream Town Realty #09401789 Report a problem | ||
| 12/9/2016 | Price change | $599,900-2.5%$387/sqft |
Source: Dream Town Realty #09401789 Report a problem | ||
| 11/16/2016 | Price change | $615,000-0.8%$397/sqft |
Source: Dream Town Realty #09401789 Report a problem | ||
| 10/4/2016 | Price change | $620,000-3.1%$400/sqft |
Source: Dream Town Realty #09401789 Report a problem | ||
| 8/18/2016 | Price change | $639,900-1.5%$413/sqft |
Source: Dream Town Realty #09401789 Report a problem | ||
| 7/28/2016 | Listed for sale | $649,900+18.4%$419/sqft |
Source: Dream Town Realty #09299957 Report a problem | ||
| 7/10/2011 | Listing removed | $549,000$354/sqft |
Source: Coldwell Banker Residential Brokerage - Halsted #07825560 Report a problem | ||
| 6/8/2011 | Listed for sale | $549,000-3.4%$354/sqft |
Source: Coldwell Banker Residential Brokerage - Halsted #07825560 Report a problem | ||
| 12/18/2007 | Sold | $568,500$367/sqft |
Source: Agent Provided Report a problem | ||
Nearby homes
- $601,0903 bd3 ba-- sqft1506 N Sedgwick St APT 1S, Chicago, IL 60610Off Market

- $463,2902 bd2 ba1.5k sqft1506 N Sedgwick St APT 4S, Chicago, IL 60610Off Market

- $453,3902 bd2 ba1.5k sqft1506 N Sedgwick St APT 3S, Chicago, IL 60610Off Market
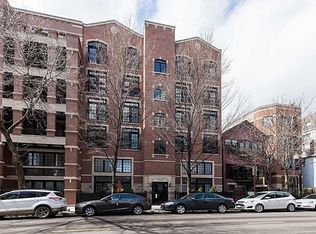
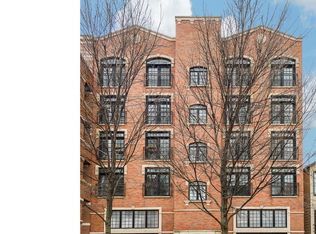
- $647,8002 bd2 ba1.5k sqft1506 N Sedgwick St APT 2S, Chicago, IL 60610Off Market


Get pre-qualified for a loan
At Zillow Home Loans, we can pre-qualify you in as little as 5 minutes with no impact to your credit score.An equal housing lender. NMLS #10287.
