Welcome to 1506 N Valley Parkway! This charming 3-bedroom, 2.5-bath home sits within one of Lewisville’s most treasured and neighborly communities. A fantastic opportunity for buyers or investors, the heavy lifting has been taken care of, with the foundation repaired in May 2025 and a new roof installed in June 2025. Now all it needs are your personal touches and creative vision to make it truly feel like home! Inside, the home boasts a bright and open layout with wood flooring in the living room, with a bonus room just off the kitchen offering endless possibilities, perfect as a game room, home gym, hobby space, media room, or whatever best suits your lifestyle. A key highlight of this home is the additional driveway parking at the rear, providing both convenience and ample space. Step into the expansive backyard, ideal for entertaining, unwinding, or designing your own private outdoor retreat. This neighborhood combines comfort and recreation, with a huge park featuring a playground, walking and bike trails, a basketball court, and a disc golf course. The home is attractively priced and offered in as-is condition, making it a standout opportunity for buyers ready to make it their own.
Sold
Price Unknown
1506 N Valley Pkwy, Lewisville, TX 75077
3beds
2,138sqft
Single Family Residence
Built in 1979
9,583 Square Feet Lot
$346,500 Zestimate®
$--/sqft
$2,556 Estimated rent
Home value
$346,500
$326,000 - $367,000
$2,556/mo
Zestimate® history
Owner options
List your home for rent
$2,556/mo
Rent Zestimate®
Find your next renter with Zillow Rental Manager. Plus, with online applications, you can quickly screen prospective tenants – for free.
$2,556/mo
Rent Zestimate®
Refinance and save
Refinancing to a lower rate could help reduce your monthly payments and save thousands over the life of the loan.
Explore your selling options
Work with a Zillow partner agent
Leverage their expertise and Zillow's premium Showcase listings to get your home seen by more buyers.
Get startedList with your own agent
Get your home in front of millions of buyers by listing it on Zillow.
Learn how to do itSell it yourself
Take full control of how buyers see your home on Zillow by listing For Sale by Owner (FSBO).
List your homeWhat's special
Wood flooringExpansive backyardBonus roomBright and open layoutAdditional driveway parking
Zillow last checked:
Listing updated:
Listed by:
Kristine Claus 0524779 (972)539-3000,
Ebby Halliday, REALTORS 972-539-3000
Bought with:
Lee Conte-Vaughn
Ebby Halliday, REALTORS
Source: NTREIS,MLS#: 21049660
Facts & features
Interior
Bedrooms & bathrooms
- Bedrooms: 3
- Bathrooms: 3
- Full bathrooms: 2
- 1/2 bathrooms: 1
Primary bedroom
- Features: Dual Sinks, En Suite Bathroom, Walk-In Closet(s)
- Level: First
- Dimensions: 14 x 16
Bedroom
- Level: First
- Dimensions: 13 x 12
Bedroom
- Level: First
- Dimensions: 13 x 12
Dining room
- Level: First
- Dimensions: 12 x 12
Family room
- Features: Ceiling Fan(s), Fireplace
- Level: First
- Dimensions: 17 x 19
Kitchen
- Features: Built-in Features, Eat-in Kitchen, Pantry
- Level: First
- Dimensions: 9 x 12
Living room
- Features: Ceiling Fan(s)
- Level: First
- Dimensions: 13 x 21
Heating
- Central, Natural Gas
Cooling
- Ceiling Fan(s), Electric
Appliances
- Included: Double Oven, Dishwasher, Electric Range, Disposal
- Laundry: Electric Dryer Hookup
Features
- Double Vanity, Eat-in Kitchen, High Speed Internet, Vaulted Ceiling(s), Walk-In Closet(s)
- Flooring: Carpet, Engineered Hardwood, Linoleum, Tile
- Windows: Bay Window(s), Window Coverings
- Has basement: No
- Number of fireplaces: 1
- Fireplace features: Wood Burning
Interior area
- Total interior livable area: 2,138 sqft
Property
Parking
- Total spaces: 2
- Parking features: Door-Single, Driveway, Garage, Garage Door Opener, Garage Faces Rear
- Attached garage spaces: 2
- Has uncovered spaces: Yes
Features
- Levels: One
- Stories: 1
- Pool features: None
- Fencing: Wood
Lot
- Size: 9,583 Square Feet
- Features: Interior Lot, Irregular Lot, Landscaped, Few Trees
- Residential vegetation: Grassed
Details
- Additional structures: Shed(s)
- Parcel number: R02819
Construction
Type & style
- Home type: SingleFamily
- Architectural style: Traditional,Detached
- Property subtype: Single Family Residence
Materials
- Brick
- Foundation: Slab
- Roof: Shingle
Condition
- Year built: 1979
Utilities & green energy
- Sewer: Public Sewer
- Water: Public
- Utilities for property: Sewer Available, Water Available
Community & HOA
Community
- Features: Curbs, Sidewalks
- Subdivision: Lewisville Valley 5
HOA
- Has HOA: No
Location
- Region: Lewisville
Financial & listing details
- Tax assessed value: $432,143
- Annual tax amount: $7,187
- Date on market: 9/5/2025
- Cumulative days on market: 23 days
- Listing terms: Cash,Conventional
Price history
| Date | Event | Price |
|---|---|---|
| 10/15/2025 | Sold | -- |
Source: NTREIS #21049660 Report a problem | ||
| 10/3/2025 | Pending sale | $369,000$173/sqft |
Source: NTREIS #21049660 Report a problem | ||
| 9/29/2025 | Contingent | $369,000$173/sqft |
Source: NTREIS #21049660 Report a problem | ||
| 9/5/2025 | Listed for sale | $369,000$173/sqft |
Source: NTREIS #21049660 Report a problem | ||
Public tax history
| Year | Property taxes | Tax assessment |
|---|---|---|
| 2025 | $885 | $432,143 +3.9% |
| 2024 | $885 | $415,900 +10% |
| 2023 | $885 -66.4% | $378,091 +10% |
| 2022 | $2,638 | $343,719 +5.5% |
| 2021 | $2,638 | $325,947 +8.5% |
| 2020 | $2,638 | $300,538 +1.7% |
| 2019 | $2,638 +2.2% | $295,532 +17.4% |
| 2018 | $2,582 +2.6% | $251,677 +10% |
| 2017 | $2,516 | $228,797 +10% |
| 2016 | $2,516 -3.2% | $207,997 +10% |
| 2015 | $2,599 | $189,088 +10% |
| 2014 | $2,599 | $171,898 +3.7% |
| 2013 | $2,599 | $165,701 +1.2% |
| 2012 | -- | $163,668 -1.7% |
| 2011 | -- | $166,554 +2.6% |
| 2010 | -- | $162,350 +2.3% |
| 2009 | -- | $158,703 -1.2% |
| 2007 | $3,494 -3.6% | $160,587 +2.1% |
| 2006 | $3,625 +1.4% | $157,303 +1.4% |
| 2005 | $3,573 | $155,088 +5.3% |
| 2004 | -- | $147,269 -3.6% |
| 2003 | -- | $152,829 +4.6% |
| 2002 | -- | $146,147 +3.6% |
| 2001 | -- | $141,129 |
Find assessor info on the county website
Neighborhood: Lewisville Valley
Nearby homes
- $399,3004 bd3 ba2.2k sqft1510 N Valley Pkwy, Lewisville, TX 75077Off Market
- $395,8003 bd3 ba2k sqft1502 N Valley Pkwy, Lewisville, TX 75077Off Market
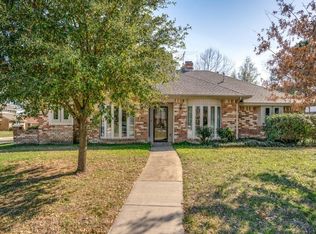
- $359,100-- bd2 ba1.7k sqft1505 Parkside Trl, Lewisville, TX 75077Off Market
- $420,5003 bd2 ba2.2k sqft1509 Parkside Trl, Lewisville, TX 75077Off Market
- $337,6003 bd1 ba1.6k sqft1514 N Valley Pkwy, Lewisville, TX 75077Off Market
- $345,800-- bd2 ba1.6k sqft1501 Parkside Trl, Lewisville, TX 75077Off Market
- $377,2003 bd3 ba1.9k sqft1513 Parkside Trl, Lewisville, TX 75077Off Market
- $314,1003 bd2 ba1.2k sqft1529 N Valley Pkwy, Lewisville, TX 75077Off Market
Nearby schools
GreatSchools rating
- 6/10Degan Elementary SchoolGrades: PK-5Distance: 0.6 mi
- 2/10Huffines Middle SchoolGrades: 6-8Distance: 0.3 mi
- 3/10Lewisville High SchoolGrades: 9-12Distance: 1.6 mi
Schools provided by the listing agent
- Elementary: Valley Ridge
- Middle: Huffines
- High: Lewisville-Killough
- District: Lewisville ISD
Source: NTREIS. This data may not be complete. We recommend contacting the local school district to confirm school assignments for this home.
Get a cash offer in 3 minutes
Find out how much your home could sell for in as little as 3 minutes with a no-obligation cash offer.
Estimated market value
$346,500
Get a cash offer in 3 minutes
Find out how much your home could sell for in as little as 3 minutes with a no-obligation cash offer.
Estimated market value
$346,500
- Texas
- Denton County
- Lewisville
- 75077
- Lewisville Valley
- 1506 N Valley Pkwy
Nearby cities
Nearby neighborhoods
Nearby zip codes
Other Lewisville Topics
