Welcome to 1506 Penn Springs, a wonderful opportunity to own a spacious home in the highly desirable Penn Springs neighborhood. With 4 bedrooms and 3 full baths, this home offers a flexible layout with plenty of room for everyday living, entertaining, and hosting family and friends.
Inside you will find generously sized rooms and a comfortable floor plan that makes it easy to settle in and make it your own. The living spaces provide great flow for gatherings while still offering quiet areas to relax. The bedrooms are all nicely sized and the three full bathrooms add convenience for both family and guests. The attic has radiant barrier
The home is currently vacant and ready for its next chapter, making it easy for the new owners to move right in and start creating memories. Whether you are looking for space to grow, room to work from home, or simply a place that feels welcoming and comfortable, this home offers a great foundation.
Located in the sought after Penn Springs subdivision, the property sits in a beautiful established neighborhood known for its mature trees and welcoming feel. Village Tech Charter school conveniently located just 1 block away.
Homes in this area are loved for their great location, established surroundings, and convenient access to nearby shopping, dining, and everyday amenities. If you have been searching for a well located home with space, charm, and opportunity in a fantastic neighborhood, 1506 Penn Springs is definitely one to see.
Sold
Price Unknown
1506 Penn Springs Dr, Duncanville, TX 75137
4beds
2,550sqft
Single Family Residence
Built in 1980
0.25 Acres Lot
$358,900 Zestimate®
$--/sqft
$2,593 Estimated rent
Home value
$358,900
$330,000 - $391,000
$2,593/mo
Zestimate® history
Owner options
List your home for rent
$2,593/mo
Rent Zestimate®
Find your next renter with Zillow Rental Manager. Plus, with online applications, you can quickly screen prospective tenants – for free.
$2,593/mo
Rent Zestimate®
Refinance and save
Refinancing to a lower rate could help reduce your monthly payments and save thousands over the life of the loan.
Explore your selling options
Work with a Zillow partner agent
Leverage their expertise and Zillow's premium Showcase listings to get your home seen by more buyers.
Get startedList with your own agent
Get your home in front of millions of buyers by listing it on Zillow.
Learn how to do itSell it yourself
Take full control of how buyers see your home on Zillow by listing For Sale by Owner (FSBO).
List your homeWhat's special
Comfortable floor planBeautiful established neighborhoodQuiet areas to relaxFlexible layoutMature treesGenerously sized roomsSpacious home
Zillow last checked:
Listing updated:
Listed by:
Darrell Park 0686658 817-999-3067,
Smart Realty 817-999-3067
Bought with:
Aaron Ek, 0819306
Monument Realty
Source: NTREIS,MLS#: 21204146
Facts & features
Interior
Bedrooms & bathrooms
- Bedrooms: 4
- Bathrooms: 3
- Full bathrooms: 3
Primary bedroom
- Features: Dual Sinks, Double Vanity, Garden Tub/Roman Tub, Separate Shower, Walk-In Closet(s)
- Level: First
- Dimensions: 13 x 17
Bedroom
- Level: First
- Dimensions: 18 x 12
Bedroom
- Level: First
- Dimensions: 13 x 12
Bedroom
- Level: First
- Dimensions: 13 x 12
Breakfast room nook
- Level: First
- Dimensions: 12 x 13
Dining room
- Level: First
- Dimensions: 12 x 12
Kitchen
- Features: Eat-in Kitchen, Galley Kitchen, Granite Counters
- Level: First
- Dimensions: 12 x 13
Living room
- Level: First
- Dimensions: 18 x 17
Utility room
- Level: First
- Dimensions: 5 x 6
Heating
- Central, Gas
Cooling
- Central Air, Ceiling Fan(s), Electric
Appliances
- Included: Double Oven, Dishwasher, Electric Cooktop, Electric Range, Disposal, Gas Water Heater, Microwave
- Laundry: Washer Hookup, Electric Dryer Hookup
Features
- Decorative/Designer Lighting Fixtures, High Speed Internet, Paneling/Wainscoting, Cable TV, Vaulted Ceiling(s)
- Windows: Window Coverings
- Has basement: No
- Number of fireplaces: 1
- Fireplace features: Gas Starter, Masonry, Wood Burning
Interior area
- Total interior livable area: 2,550 sqft
Property
Parking
- Total spaces: 2
- Parking features: Garage, Garage Door Opener, Outside, Garage Faces Rear
- Attached garage spaces: 2
Features
- Levels: One
- Stories: 1
- Pool features: None
Lot
- Size: 0.25 Acres
Details
- Parcel number: 22118600040020000
Construction
Type & style
- Home type: SingleFamily
- Architectural style: Detached
- Property subtype: Single Family Residence
Condition
- Year built: 1980
Utilities & green energy
- Sewer: Public Sewer
- Water: Public
- Utilities for property: Sewer Available, Water Available, Cable Available
Community & HOA
Community
- Security: Security System, Smoke Detector(s)
- Subdivision: Penn Spgs
HOA
- Has HOA: No
Location
- Region: Duncanville
Financial & listing details
- Tax assessed value: $373,760
- Annual tax amount: $8,372
- Date on market: 3/10/2026
- Cumulative days on market: 40 days
Price history
| Date | Event | Price |
|---|---|---|
| 5/20/2026 | Sold | -- |
Source: NTREIS #21204146 Report a problem | ||
| 4/24/2026 | Pending sale | $350,000$137/sqft |
Source: NTREIS #21204146 Report a problem | ||
| 4/19/2026 | Contingent | $350,000$137/sqft |
Source: NTREIS #21204146 Report a problem | ||
| 4/9/2026 | Price change | $350,000-4.1%$137/sqft |
Source: NTREIS #21204146 Report a problem | ||
| 3/30/2026 | Price change | $365,000-2.9%$143/sqft |
Source: NTREIS #21204146 Report a problem | ||
| 3/10/2026 | Listed for sale | $376,000$147/sqft |
Source: NTREIS #21204146 Report a problem | ||
Public tax history
| Year | Property taxes | Tax assessment |
|---|---|---|
| 2025 | $2,478 +4.5% | $373,760 +13.1% |
| 2024 | $2,372 | $330,340 |
Find assessor info on the county website
Neighborhood: Penn Springs
Nearby homes
- $325,1003 bd2 ba2.3k sqft1510 Penn Springs Dr, Duncanville, TX 75137Off Market
- $70,0000.29 acres1502 Penn Springs Dr, Duncanville, TX 75137Off Market
- $423,2003 bd3 ba2.5k sqft1514 Penn Springs Dr, Duncanville, TX 75137Off Market
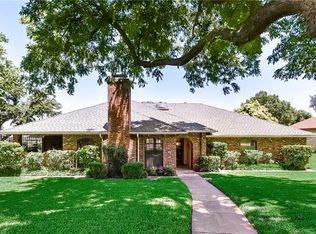
- $364,6003 bd2 ba2.5k sqft1507 Penn Springs Dr, Duncanville, TX 75137Off Market
- $331,6004 bd4 ba3k sqft1511 Penn Springs Dr, Duncanville, TX 75137Off Market
- $352,3003 bd3 ba2.3k sqft1503 Penn Springs Dr, Duncanville, TX 75137Off Market
- $348,3003 bd2 ba2.1k sqft1518 Penn Springs Dr, Duncanville, TX 75137Off Market
- $328,8003 bd2 ba2.3k sqft602 Meadowbrooke Dr, Duncanville, TX 75137Off Market
Nearby schools
GreatSchools rating
- 2/10H Bob Daniel Sr Intermediate SchoolGrades: 5-6Distance: 0.9 mi
- 2/10William High Byrd Middle SchoolGrades: 7-8Distance: 1.2 mi
- 3/10Duncanville High SchoolGrades: 9-12Distance: 2 mi
Schools provided by the listing agent
- Elementary: Smith
- Middle: Byrd
- High: Duncanville
- District: Duncanville ISD
Source: NTREIS. This data may not be complete. We recommend contacting the local school district to confirm school assignments for this home.
Get a cash offer in 3 minutes
Find out how much your home could sell for in as little as 3 minutes with a no-obligation cash offer.
Estimated market value
$358,900
Get a cash offer in 3 minutes
Find out how much your home could sell for in as little as 3 minutes with a no-obligation cash offer.
Estimated market value
$358,900
- Texas
- Dallas County
- Duncanville
- 75137
- Penn Springs
- 1506 Penn Springs Dr
