What a lovely home on one of the most desirable streets in Greendale! This ranch-style brick is meticulously maintained with many special features. Three bedrooms (possibly four) with two & a half bathrooms & a finished walkout basement all allow for big family get-togethers, entertaining friends & relatives, or just plain enjoyment. Also partake in the walk-out basement that leads to a cemented patio. Above the patio is a spacious deck made for grilling & other fun times! The oversized two car garage is perfect for protecting the cars & has room for a work area, motorcycle, or good old storage. Ample parking can be located in the driveway or on the street.
For sale
$359,500
1506 Ritzmann Dr, Lawrenceburg, IN 47025
3beds
1,218sqft
:
Get pre-qualified$2,331/mo
Single Family Residence
Built in 1976
8,049 Square Feet Lot
$353,900 Zestimate®
$295/sqft
$-- HOA
What's special
Ranch-style brickFinished walkout basementThree bedroomsCemented patioOversized two car garage
- 45 days |
- 609 |
- 22 |
Zillow last checked:
Listing updated:
Listed by:
Willard Snyder,
Sibcy Cline - Lawrenceburg
Source: MLS of Southeastern Indiana,MLS#: 207751
Facts & features
Interior
Bedrooms & bathrooms
- Bedrooms: 3
- Bathrooms: 3
- Full bathrooms: 2
- 1/2 bathrooms: 1
Primary bedroom
- Level: First
- Area: 157.23
- Dimensions: 12.03 x 13.07
Bedroom 2
- Level: First
- Area: 110.97
- Dimensions: 10.07 x 11.02
Bedroom 3
- Level: First
- Area: 122.21
- Dimensions: 11.08 x 11.03
Bedroom 4
- Area: 0
- Dimensions: 0 x 0
Bedroom 5
- Area: 0
- Dimensions: 0 x 0
Bathroom 1
- Description: Partial
- Level: First
Bathroom 2
- Description: Full
- Level: First
Bathroom 3
- Description: Full
- Level: Second
Dining room
- Level: First
- Area: 140.28
- Dimensions: 14 x 10.02
Family room
- Area: 0
- Dimensions: 0 x 0
Kitchen
- Level: First
- Area: 104
- Dimensions: 13 x 8
Living room
- Level: First
- Area: 210.7
- Dimensions: 15.05 x 14
Office
- Area: 0
- Dimensions: 0 x 0
Heating
- Natural Gas
Cooling
- Central Air
Appliances
- Included: Dishwasher, Microwave, Oven/Range, Refrigerator, Gas Water Heater
Features
- Windows: Double Hung, Vinyl/Alum Clad
- Basement: Full
- Has fireplace: Yes
- Fireplace features: Basement
Interior area
- Total structure area: 2,436
- Total interior livable area: 1,218 sqft
- Finished area below ground: 0
Property
Parking
- Total spaces: 2
- Parking features: Oversized, Attached Carport, On Street, Driveway, Concrete
- Garage spaces: 2
- Has carport: Yes
- Has uncovered spaces: Yes
Features
- Levels: Two
- Stories: 2
- Frontage length: 0.00
Lot
- Size: 8,049 Square Feet
Details
- Additional structures: Shed
- Parcel number: 150703102037000016
Construction
Type & style
- Home type: SingleFamily
- Architectural style: Ranch
- Property subtype: Single Family Residence
Materials
- Brick
- Foundation: Concrete Perimeter
- Roof: Shingle
Condition
- New construction: No
- Year built: 1976
Utilities & green energy
- Gas: Natural
- Sewer: Public Sewer
- Water: Public
Community & HOA
Community
- Subdivision: Rolling Meadows SD
Location
- Region: Lawrenceburg
Financial & listing details
- Price per square foot: $295/sqft
- Tax assessed value: $233,100
- Annual tax amount: $1,049
- Date on market: 6/23/2026
- Road surface type: Paved
Estimated market value
$353,900
$336,000 - $372,000
$2,026/mo
Price history
| Date | Event | Price |
|---|---|---|
| 6/23/2026 | Listed for sale | $359,500$295/sqft |
Source: MLS of Southeastern Indiana #207751 Report a problem | ||
Public tax history
| Year | Property taxes | Tax assessment |
|---|---|---|
| 2025 | $2,025 +6.5% | $233,100 +15.1% |
| 2024 | $1,902 +3.7% | $202,500 +8.2% |
| 2023 | $1,835 +11.1% | $187,200 +3.5% |
| 2022 | $1,651 +0% | $180,900 +11.2% |
| 2021 | $1,651 +9.2% | $162,700 -0.1% |
| 2020 | $1,511 +4.6% | $162,800 +7.7% |
| 2019 | $1,444 +18.4% | $151,100 +6.2% |
| 2018 | $1,220 -35% | $142,300 +18.4% |
| 2017 | $1,877 +53.9% | $120,200 -1.2% |
| 2016 | $1,219 +0.8% | $121,700 +1.4% |
| 2014 | $1,210 +2.5% | $120,000 +2.7% |
| 2013 | $1,180 -13.6% | $116,900 -13.7% |
| 2012 | $1,365 +6.5% | $135,400 -1.3% |
| 2011 | $1,282 +1.6% | $137,200 -2.7% |
| 2010 | $1,262 -4.8% | $141,000 -3% |
| 2009 | $1,326 | $145,400 -4.3% |
| 2006 | -- | $151,900 +27.2% |
| 2005 | -- | $119,400 |
Find assessor info on the county website
Monthly payment
Est. payment
Payment breakdown
Explore the cost of this home by adjusting the details. Changes won't be saved.Climate risks
Neighborhood: 47025
Nearby schools
GreatSchools rating
- NALawrenceburg Primary SchoolGrades: PK-2Distance: 2.1 mi
- 6/10Greendale Middle SchoolGrades: 6-8Distance: 2.2 mi
- 7/10Lawrenceburg High SchoolGrades: 9-12Distance: 2.2 mi
Schools provided by the listing agent
- Elementary: Lawrenceburg Primary
- High: Lawrenceburg High Sc
- District: Lawrenceburg
Source: MLS of Southeastern Indiana. This data may not be complete. We recommend contacting the local school district to confirm school assignments for this home.
- $292,3003 bd2 ba2.3k sqft1508 Ritzmann Dr, Greendale, IN 47025Off Market
- $318,3003 bd2 ba1.3k sqft312 Meadowcreek Dr, Lawrenceburg, IN 47025Off Market
- $322,2004 bd2 ba2.4k sqft1507 Ritzmann Dr, Lawrenceburg, IN 47025Off Market
- $334,9003 bd2 ba2.4k sqft310 Meadowcreek Dr, Lawrenceburg, IN 47025Off Market
- $268,1003 bd2 ba1.2k sqft1505 Brindley Dr, Lawrenceburg, IN 47025Off Market
- $251,1003 bd2 ba1.2k sqft1505 Brindley Dr LOT 48, Lawrenceburg, IN 47025Off Market
- $316,3003 bd2 ba2.4k sqft1510 Ritzmann Dr, Lawrenceburg, IN 47025Off Market
- $364,9003 bd2 ba1.7k sqft1505 Ritzmann Dr, Lawrenceburg, IN 47025Off Market
A local agent can set up tours, give advice and negotiate with sellers.
A local lender can help you make sure your offer is ready when you are.
Similar homes
- $329,9003 bd2 ba1.3k sqft3 Meyerfield Pl, Lawrenceburg, IN 47025For Sale
 MLS ID #207509, Andrew Patton. MLS of Southeastern Indiana
 - $255,0003 bd2 ba1.2k sqft107 Parkside Ave, Lawrenceburg, IN 47025For Sale
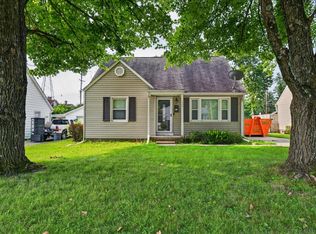 MLS ID #208036, Tamera Allen. MLS of Southeastern Indiana
 - $329,9003 bd2 ba1.5k sqft20434 Meercham Way, Lawrenceburg, IN 47025For Sale
 MLS ID #207967, Patrick Brinkman. MLS of Southeastern Indiana
 - $350,0003 bd2 ba1.1k sqft6135 Mernic Dr, Cincinnati, OH 45248For Sale
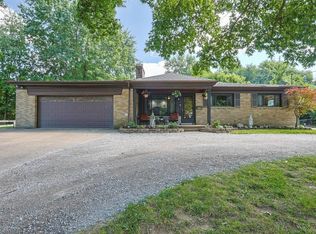
 MLS ID #1889587, Nicole M. Re, Sibcy Cline, Inc.. Cincy MLS
 - $268,0003 bd2 ba1.7k sqft(Undisclosed Address), Lawrenceburg, IN 47025For SaleMLS ID #207633, Willard Snyder. MLS of Southeastern Indiana
- $375,0003 bd2 ba1.4k sqft2484 Wingham Dr, Cincinnati, OH 45238For SaleMLS ID #1881779, Ashley Rentrop, Plum Tree Realty. Cincy MLS
- $349,0003 bd3 ba1.5k sqft2598 Lake Ct, Villa Hills, KY 41017For SaleMLS ID #645266, Thomas Gamel, Coldwell Banker Realty FM. NKMLS
- $439,9003 bd2 ba1.5k sqft28616 Dunevant Dr, West Harrison, IN 47060For SaleMLS ID #208052, William Rumsey. MLS of Southeastern Indiana
- $379,9994 bd3 ba1k sqft3661 Riehle Rd, Cincinnati, OH 45247For SaleMLS ID #1886603, Bryan L. Hoelzer, Coldwell Banker Realty. Cincy MLS
- $380,0003 bd2 ba1.5k sqft1581 Wittekind Ter, Cincinnati, OH 45224For SaleMLS ID #1889456, Dolores G Mize, Sibcy Cline, Inc.. Cincy MLS
- $415,0003 bd3 ba1.3k sqft813 Valley Trails Dr, Villa Hills, KY 41017For SaleMLS ID #645413, Lisa Cardarelli, Comey & Shepherd, Inc. NKMLS
- $350,0002 bd1 ba1.1k sqft7743 Zion Hill Rd, Cleves, OH 45002For SaleMLS ID #1886340, Susan J. Miller, Sibcy Cline, Inc.. Cincy MLS
- $399,9003 bd3 ba1.7k sqft6331 Starridge Ct, Cincinnati, OH 45248For SaleMLS ID #1887575, Ashley Rentrop, Plum Tree Realty. Cincy MLS
- $324,9003 bd2 ba1.3k sqft530 Hellers Trl, Milan, IN 47031For SaleMLS ID #207095, Andrew Patton. MLS of Southeastern Indiana
- $250,0003 bd1 ba988 sqft629 N Miami Ave, Cleves, OH 45002For SaleMLS ID #1889489, Keith T Taylor, Comey & Shepherd. Cincy MLS
- $395,0003 bd2 ba1.3k sqft10650 Pippin Rd, Cincinnati, OH 45231For SaleMLS ID #1888636, Teresa A Valentino, Comey & Shepherd. Cincy MLS
- $279,9003 bd2 ba1.2k sqft6040 Seiler Dr, Cincinnati, OH 45239For SaleMLS ID #1889652, Allison Detzel, Comey & Shepherd. Cincy MLS
- $359,9003 bd3 ba1.2k sqft1012 John St, Cincinnati, OH 45203For SaleMLS ID #1889109, Michael T Wiseman, NavX Realty, LLC. Cincy MLS
- $289,9003 bd2 ba1.1k sqft8033 Jordan Rd, Cleves, OH 45002For SaleMLS ID #1878562, Cindy Bond, Huff Realty. Cincy MLS
- $255,0003 bd3 ba1.8k sqft2883 W Tower Ave, Cincinnati, OH 45238For SaleMLS ID #1889318, Jody L Barkley, Comey & Shepherd. Cincy MLS
