You CAN have it all! The charm and character of an older home combined with all the modern conveniences and finishes of today. Come see this beautifully remodeled home sitting in one of the most desirable neighborhoods in South Tampa. Located in Flood Zone “X” and zoned for top-rated schools such as Mitchell Elementary, Wilson Middle and Plant High School, and in an area where you can walk to many restaurants and shops. As you step through the front door you will enter the lovely foyer area opposite the center stairwell. To the left you will find a large spacious living room with a working wood burning brick fireplace, and to the right is the dining room which is open to the completely remodeled kitchen. This chef’s kitchen is truly a showstopper, thoughtfully designed with a cheery kitchen window providing views to the backyard, a center work island with prep sink and built in microwave, solid maple cabinetry, 48” dual fuel Wolf range with hood, and counter depth Sub-Zero refrigerator. The white center island sits opposite the built-in sideboard style buffet with wine fridge and wine rack and glass front cabinets. All countertops are white “leather finish” marble with white tile backsplash – a timeless style! Adjoining both the kitchen and living room is the family room that has a open floor plan that includes French doors to the back patio. Upstairs you will find four bedrooms that include a NEW addition with the spacious master bedroom suite that has tall ceilings, a lovely bath with marble shower and impressive walk-in master closet with custom shelving. This home underwent an extensive renovation in 2018 which included a new roof, new wood frame, double insulated double sash windows, new a/c system, upgraded electrical panel, new lighting and plumbing fixtures, a tankless water heater and a whole house water filtration and salt free water conditioning system that provides “bottle quality” water at the faucet. The entire home has wood flooring both upstairs and down. A new white PVC fence was installed in 2024 and the exterior painted in 2025. The charming backyard is the perfect place for a barbecue and the NEW one car garage has been built with insulated walls and ceilings and then outfitted with a mini split air conditioner. Make your appointment today to see this very special home.
Sold for $1,503,000
$1,503,000
1506 S GEORGIA AVENUE, TAMPA, FL 33629
4beds
2,902sqft
Single Family Residence
Built in 1925
5,050 Square Feet Lot
$1,466,900 Zestimate®
$518/sqft
$7,066 Estimated rent
Home value
$1,466,900
$1.35M - $1.60M
$7,066/mo
Zestimate® history
Owner options
List your home for rent
$7,066/mo
Rent Zestimate®
Find your next renter with Zillow Rental Manager. Plus, with online applications, you can quickly screen prospective tenants – for free.
$7,066/mo
Rent Zestimate®
Refinance and save
$10,474/mo
Est. payment
Refinancing to a lower rate could help reduce your monthly payments and save thousands over the life of the loan.
$10,474/mo
Est. payment
Explore your selling options
Work with a Zillow partner agent
Leverage their expertise and Zillow's premium Showcase listings to get your home seen by more buyers.
Get startedList with your own agent
Get your home in front of millions of buyers by listing it on Zillow.
Learn how to do itSell it yourself
Take full control of how buyers see your home on Zillow by listing For Sale by Owner (FSBO).
List your homeWhat's special
Completely remodeled kitchenOpen floor planCenter work islandImpressive walk-in master closetWood flooringMarble showerWhite pvc fence
Zillow last checked:
Listing updated:
Listed by:
Gregory Margliano 305-851-2820,
COMPASS FLORIDA LLC 305-851-2820
Bought with:
Melanie Atkinson, 3202862
COMPASS FLORIDA LLC
Source: Stellar MLS,MLS#: TB8372404 Originating MLS: Suncoast Tampa
Originating MLS: Suncoast Tampa
Facts & features
Interior
Bedrooms & bathrooms
- Bedrooms: 4
- Bathrooms: 3
- Full bathrooms: 2
- 1/2 bathrooms: 1
Primary bedroom
- Features: Walk-In Closet(s)
- Level: Second
- Area: 243.27 Square Feet
- Dimensions: 15.9x15.3
Bedroom 2
- Features: Built-in Closet
- Level: Second
- Area: 149.33 Square Feet
- Dimensions: 13.7x10.9
Bedroom 3
- Features: Built-in Closet
- Level: Second
- Area: 160.29 Square Feet
- Dimensions: 13.7x11.7
Bedroom 4
- Features: Built-in Closet
- Level: Second
- Area: 201.3 Square Feet
- Dimensions: 11x18.3
Dining room
- Level: First
- Area: 205.62 Square Feet
- Dimensions: 13.8x14.9
Family room
- Level: First
- Area: 379.94 Square Feet
- Dimensions: 24.2x15.7
Kitchen
- Level: First
- Area: 308.95 Square Feet
- Dimensions: 16.7x18.5
Living room
- Level: First
- Area: 350.72 Square Feet
- Dimensions: 13.7x25.6
Heating
- Central
Cooling
- Central Air
Appliances
- Included: Dishwasher, Disposal, Microwave, Range, Range Hood, Refrigerator, Tankless Water Heater, Water Filtration System, Water Purifier, Wine Refrigerator
- Laundry: Laundry Room
Features
- Ceiling Fan(s), Kitchen/Family Room Combo, Solid Wood Cabinets, Stone Counters, Walk-In Closet(s)
- Flooring: Tile, Hardwood
- Windows: Window Treatments
- Has fireplace: Yes
- Fireplace features: Living Room
Interior area
- Total structure area: 3,302
- Total interior livable area: 2,902 sqft
Property
Parking
- Total spaces: 1
- Parking features: Garage
- Garage spaces: 1
Features
- Levels: Two
- Stories: 2
- Patio & porch: Front Porch, Patio
- Exterior features: Sidewalk
- Fencing: Fenced
Lot
- Size: 5,050 Square Feet
- Dimensions: 50 x 101
Details
- Parcel number: A2729183QA00000400016.0
- Zoning: RS-50
- Special conditions: None
Construction
Type & style
- Home type: SingleFamily
- Property subtype: Single Family Residence
Materials
- Wood Frame
- Foundation: Crawlspace
- Roof: Shingle
Condition
- New construction: No
- Year built: 1925
Utilities & green energy
- Sewer: Public Sewer
- Water: Public
- Utilities for property: Electricity Connected, Public
Community & HOA
Community
- Pet fee: $0 monthly
- Subdivision: HOLDENS SIMMS RESUB OF
HOA
- Has HOA: No
Location
- Region: Tampa
Financial & listing details
- Price per square foot: $518/sqft
- Tax assessed value: $918,588
- Annual tax amount: $7,288
- Date on market: 4/11/2025
- Cumulative days on market: 3 days
- Listing terms: Cash,Conventional
- Ownership: Fee Simple
- Total actual rent: 0
- Electric utility on property: Yes
- Road surface type: Paved
Price history
| Date | Event | Price |
|---|---|---|
| 6/2/2025 | Sold | $1,503,000+0.2%$518/sqft |
Source:  Stellar MLS #TB8372404 Report a problem Stellar MLS #TB8372404 Report a problem | ||
| 4/15/2025 | Pending sale | $1,500,000$517/sqft |
Source: Stellar MLS #TB8372404 Report a problem | ||
| 4/12/2025 | Listed for sale | $1,500,000+185.8%$517/sqft |
Source: Stellar MLS #TB8372404 Report a problem | ||
| 8/16/2016 | Listing removed | $524,900$181/sqft |
Source: KELLER WILLIAMS TAMPA CENTRAL #T2812521 Report a problem | ||
| 6/27/2016 | Price change | $524,900-6.3%$181/sqft |
Source: Keller Williams - Tampa Central #T2812521 Report a problem | ||
| 6/9/2016 | Price change | $559,900-2.6%$193/sqft |
Source: Keller Williams - Tampa Central #T2812521 Report a problem | ||
| 5/21/2016 | Listed for sale | $574,999$198/sqft |
Source: Keller Williams - Tampa Central #T2812521 Report a problem | ||
| 5/6/2016 | Pending sale | $574,999$198/sqft |
Source: Keller Williams - Tampa Central #T2812521 Report a problem | ||
| 4/15/2016 | Listed for sale | $574,999+10.8%$198/sqft |
Source: KELLER WILLIAMS TAMPA CENTRAL #T2812521 Report a problem | ||
| 2/3/2015 | Listing removed | $519,000$179/sqft |
Source: ADDVANTAGE REAL ESTATE SERVICES #T2721320 Report a problem | ||
| 10/10/2014 | Listed for sale | $519,000+31.4%$179/sqft |
Source: Owner Report a problem | ||
| 12/8/2010 | Sold | $395,000-1.3%$136/sqft |
Source: Stellar MLS #T2439610 Report a problem | ||
| 11/8/2010 | Pending sale | $400,000$138/sqft |
Source: Landmark Realty of South Tampa #T2439610 Report a problem | ||
| 10/1/2010 | Listed for sale | $400,000$138/sqft |
Source: Landmark Realty of South Tampa #T2439610 Report a problem | ||
Public tax history
| Year | Property taxes | Tax assessment |
|---|---|---|
| 2025 | $7,835 +7.5% | $918,588 +120.5% |
| 2024 | $7,288 +2.5% | $416,619 +3% |
| 2023 | $7,112 +2.7% | $404,484 +3% |
| 2022 | $6,927 +1.2% | $392,703 +3% |
| 2021 | $6,848 +0.9% | $381,265 +1.4% |
| 2020 | $6,785 +67.8% | $376,001 +57% |
| 2019 | $4,043 | $239,509 +1.7% |
| 2018 | $4,043 +0.5% | $235,603 -39.7% |
| 2017 | $4,023 +1.5% | $390,658 +73.6% |
| 2016 | $3,962 +3.6% | $225,094 +0.7% |
| 2015 | $3,826 +0.7% | $223,529 +0.8% |
| 2014 | $3,800 | $221,755 +1.5% |
| 2013 | $3,800 +0.8% | $218,478 +1.7% |
| 2012 | $3,770 -8.6% | $214,826 -7% |
| 2011 | $4,125 +201% | $230,908 +122% |
| 2010 | $1,370 +3.8% | $104,011 +2.7% |
| 2009 | $1,321 -0.4% | $101,277 +0.1% |
| 2008 | $1,326 -16.7% | $101,176 +3% |
| 2007 | $1,591 -5.4% | $98,229 +2.5% |
| 2006 | $1,682 +1% | $95,833 +3% |
| 2005 | $1,665 | $93,042 +2.4% |
| 2004 | -- | $90,828 +1.9% |
| 2003 | -- | $89,134 +2.4% |
| 2002 | -- | $87,045 +1.6% |
| 2001 | -- | $85,674 -38% |
| 2000 | $1,483 | $138,126 |
Find assessor info on the county website
Neighborhood: Palma Ceia
Nearby homes
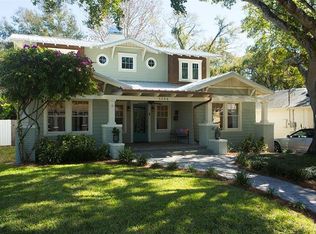
- $1,576,7005 bd3 ba2.6k sqft1508 S Georgia Ave, Tampa, FL 33629Off Market
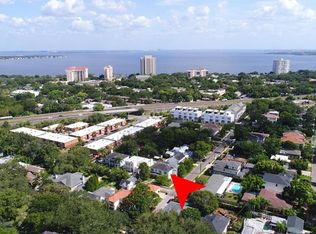
- $1,478,6004 bd3 ba3.1k sqft2446 W Neptune St, Tampa, FL 33629Off Market
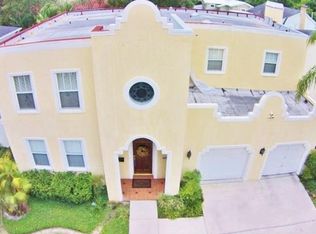
- $1,718,6004 bd3 ba2.9k sqft2444 W Neptune St, Tampa, FL 33629Off Market
- $997,3004 bd2 ba2.2k sqft1505 S Carolina Ave, Tampa, FL 33629Off Market
- $719,5003 bd2 ba1.2k sqft1510 S Georgia Ave, Tampa, FL 33629Off Market
- $945,8004 bd3 ba1.9k sqft1507 S Carolina Ave, Tampa, FL 33629Off Market
- $1,408,4004 bd2 ba2.8k sqft2442 W Neptune St, Tampa, FL 33629Off Market
- $850,4003 bd2 ba1.5k sqft1509 S Carolina Ave, Tampa, FL 33629Off Market
Nearby schools
GreatSchools rating
- 9/10Mitchell Elementary SchoolGrades: PK-5Distance: 0.9 mi
- 9/10Wilson Middle SchoolGrades: 6-8Distance: 1.2 mi
- 8/10Plant High SchoolGrades: 9-12Distance: 1.1 mi
Schools provided by the listing agent
- Elementary: Mitchell-HB
- Middle: Wilson-HB
- High: Plant-HB
Source: Stellar MLS. This data may not be complete. We recommend contacting the local school district to confirm school assignments for this home.
Get a cash offer in 3 minutes
Find out how much your home could sell for in as little as 3 minutes with a no-obligation cash offer.
Estimated market value
$1,466,900
Get a cash offer in 3 minutes
Find out how much your home could sell for in as little as 3 minutes with a no-obligation cash offer.
Estimated market value
$1,466,900
- Florida
- Hillsborough County
- Tampa
- 33629
- Palma Ceia
- 1506 S GEORGIA AVENUE
Nearby cities
Nearby neighborhoods
Nearby zip codes
Other Tampa Topics
