A house with character and much potential, within walking distance of the Englewood Arts District. The home is ready for your TLC and is full of ideas for buyers looking for a fixer-upper! Home is sold as-is.
Pending
$95,000
1506 S Hedges Ave, Independence, MO 64052
3beds
1,112sqft
Single Family Residence
Built in 1944
0.32 Acres Lot
$-- Zestimate®
$85/sqft
$-- HOA
What's special
- 25 days
- 269
- 24
Zillow last checked:
Listing updated:
Listed by:
Rob Swafford 816-520-0046,
Platinum Realty LLC
Source: Heartland MLS as distributed by MLS GRID,MLS#: 2636970
Facts & features
Interior
Bedrooms & bathrooms
- Bedrooms: 3
- Bathrooms: 1
- Full bathrooms: 1
Primary bedroom
- Features: Carpet
- Level: First
Bedroom 2
- Features: Carpet
- Level: First
Bedroom 3
- Features: Carpet
- Level: First
Bathroom 1
- Features: Ceramic Tiles, Shower Over Tub
- Level: First
Dining room
- Features: Ceiling Fan(s), Laminate Counters
- Level: First
Kitchen
- Features: Linoleum
- Level: First
Laundry
- Features: Linoleum
- Level: First
Living room
- Features: Laminate Counters
- Level: First
Heating
- Forced Air
Cooling
- Electric
Appliances
- Laundry: Off The Kitchen
Features
- Doors: Storm Door(s)
- Windows: Wood Frames
- Basement: Concrete,Unfinished
- Has fireplace: No
Interior area
- Total structure area: 1,112
- Total interior livable area: 1,112 sqft
- Finished area above ground: 1,112
- Finished area below ground: 0
Property
Parking
- Total spaces: 1
- Parking features: Attached, Garage Door Opener, Garage Faces Front
- Attached garage spaces: 1
Features
- Patio & porch: Patio
- Fencing: Metal
Lot
- Size: 0.32 Acres
- Features: City Limits
Details
- Parcel number: 27130203000000000
- Special conditions: As Is
Construction
Type & style
- Home type: SingleFamily
- Architectural style: Contemporary
- Property subtype: Single Family Residence
Materials
- Asbestos
- Roof: Composition
Condition
- Fixer
- Year built: 1944
Utilities & green energy
- Sewer: Public Sewer
- Water: Public
Community & HOA
Community
- Subdivision: Maywood Resurvey Of Blk A
HOA
- Has HOA: No
Location
- Region: Independence
Financial & listing details
- Price per square foot: $85/sqft
- Tax assessed value: $86,340
- Annual tax amount: $1,200
- Date on market: 8/14/2026
- Listing terms: Cash,Conventional
- Ownership: Estate/Trust
- Road surface type: Paved
Estimated market value
Not available
Estimated sales range
Not available
Not available
Price history
| Date | Event | Price |
|---|---|---|
| 8/14/2026 | Pending sale | $95,000$85/sqft |
Source:  Heartland MLS as distributed by MLS GRID #2636970 Report a problem Heartland MLS as distributed by MLS GRID #2636970 Report a problem | ||
| 8/14/2026 | Listed for sale | $95,000$85/sqft |
Source: Heartland MLS as distributed by MLS GRID #2636970 Report a problem | ||
| 6/27/2026 | Listing removed | $95,000$85/sqft |
Source: Heartland MLS as distributed by MLS GRID #2623254 Report a problem | ||
| 6/8/2026 | Pending sale | $95,000$85/sqft |
Source: Heartland MLS as distributed by MLS GRID #2623254 Report a problem | ||
| 6/1/2026 | Listed for sale | $95,000+18.9%$85/sqft |
Source: Heartland MLS as distributed by MLS GRID #2623254 Report a problem | ||
| 11/23/2020 | Sold | -- |
Source: Heartland MLS as distributed by MLS GRID #45001_2243861 Report a problem | ||
| 10/28/2020 | Pending sale | $79,900$72/sqft |
Source: ReeceNichols - Blue Springs #2243861 Report a problem | ||
| 10/22/2020 | Price change | $79,900-3.7%$72/sqft |
Source: ReeceNichols - Blue Springs #2243861 Report a problem | ||
| 10/15/2020 | Pending sale | $83,000$75/sqft |
Source: ReeceNichols - Blue Springs #2243861 Report a problem | ||
| 10/11/2020 | Price change | $83,000-5.7%$75/sqft |
Source: ReeceNichols - Blue Springs #2243861 Report a problem | ||
| 9/30/2020 | Listed for sale | $88,000$79/sqft |
Source: ReeceNichols - Blue Springs #2243861 Report a problem | ||
| 9/21/2020 | Pending sale | $88,000$79/sqft |
Source: ReeceNichols - Blue Springs #2243861 Report a problem | ||
| 9/20/2020 | Listed for sale | $88,000+83.9%$79/sqft |
Source: ReeceNichols - Blue Springs #2243861 Report a problem | ||
| 1/28/2020 | Listing removed | $47,865$43/sqft |
Source: Auction.com Report a problem | ||
| 1/10/2020 | Listed for sale | $47,865-9.8%$43/sqft |
Source: Auction.com Report a problem | ||
| 3/19/2019 | Listing removed | $53,040$48/sqft |
Source: Auction.com Report a problem | ||
| 3/18/2019 | Price change | $53,040+10.8%$48/sqft |
Source: Auction.com Report a problem | ||
| 3/5/2019 | Listed for sale | $47,865+0.3%$43/sqft |
Source: Auction.com Report a problem | ||
| 12/20/2017 | Listing removed | $47,702-16.3%$43/sqft |
Source: Auction.com Report a problem | ||
| 12/14/2017 | Listed for sale | -- |
Source: Auction.com Report a problem | ||
| 6/6/2012 | Sold | -- |
Source: Heartland MLS as distributed by MLS GRID #45001_1775471 Report a problem | ||
| 4/19/2012 | Listed for sale | $57,000-5%$51/sqft |
Source: Reece and Nichols Realtors #1775471 Report a problem | ||
| 11/7/2011 | Listing removed | $60,000$54/sqft |
Source: RE/MAX Heartland, REALTORS #1702426 Report a problem | ||
| 7/12/2011 | Price change | $60,000-7.7%$54/sqft |
Source: RE/MAX Heartland, REALTORS #1702426 Report a problem | ||
| 5/27/2011 | Listed for sale | $65,000$58/sqft |
Source: RE/MAX Heartland, REALTORS #1702426 Report a problem | ||
Public tax history
| Year | Property taxes | Tax assessment |
|---|---|---|
| 2025 | $1,200 +18% | $16,405 +15% |
| 2024 | $1,017 +2.5% | $14,266 |
| 2023 | $992 -4.8% | $14,266 +4.3% |
| 2022 | $1,042 +0.4% | $13,680 |
| 2021 | $1,038 +8.8% | $13,680 +11.8% |
| 2020 | $954 +1.5% | $12,237 |
| 2019 | $940 | $12,237 +14.9% |
| 2018 | $940 +8% | $10,650 |
| 2017 | $870 +7.3% | $10,650 +6.1% |
| 2016 | $811 +4.8% | $10,040 +3% |
| 2014 | $774 +0.6% | $9,747 |
| 2013 | $769 +1.2% | $9,747 |
| 2012 | $760 -17.3% | $9,747 |
| 2011 | $918 +2.4% | $9,747 -18.7% |
| 2010 | $896 -7.5% | $11,984 |
| 2009 | $969 +2.5% | $11,984 -11% |
| 2008 | $946 +1.4% | $13,465 |
| 2007 | $933 +0% | $13,465 +2% |
| 2006 | $933 +5.5% | $13,200 |
| 2005 | $884 +0% | $13,200 +7% |
| 2004 | $883 +13.7% | $12,337 |
| 2003 | $777 +0% | $12,337 +15% |
| 2002 | $777 +0.1% | $10,728 |
| 2001 | $776 | $10,728 |
Find assessor info on the county website
Monthly payment
Est. payment
Payment breakdown
Explore the cost of this home by adjusting the details. Changes won't be saved.Climate risks
Neighborhood: Bristol
Nearby schools
Schools provided by the listing agent
- Elementary: Abraham Mallinson
- Middle: Nowlin
- High: Van Horn
Source: Heartland MLS as distributed by MLS GRID. This data may not be complete. We recommend contacting the local school district to confirm school assignments for this home.
- $100,6001 bd1 ba744 sqft1514 S Hedges Ave, Independence, MO 64052Off Market
- $104,2002 bd1 ba1.1k sqft1504 S Hedges Ave, Independence, MO 64052Off Market
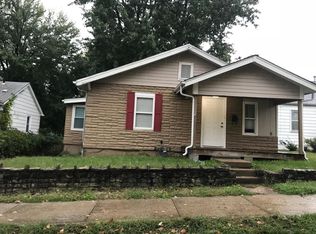
- $135,8003 bd2 ba1k sqft1516 S Hedges Ave, Independence, MO 64052Off Market
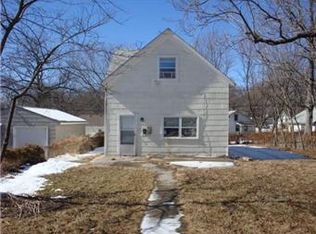
- $107,3001 bd1 ba864 sqft1502 S Hedges Ave, Independence, MO 64052Off Market
Similar homes
- $104,9003 bd1 ba1.1k sqft530 S Willow Ave, Sugar Creek, MO 64053For Sale
 MLS ID #2625372, Christopher Stjernholm, Trelora Realty. Heartland MLS as distributed by MLS GRID
 - $95,0003 bd1 ba1k sqft3407 Norton Ave, Kansas City, MO 64128For Sale
 MLS ID #2622142, Melissa Guzman, Worth Clark Realty. Heartland MLS as distributed by MLS GRID
 - $99,5002 bd1 ba982 sqft4032 Kensington Ave, Kansas City, MO 64130For Sale
 MLS ID #2578507, Stephanie Velasco, Keller Williams Realty Partners Inc.. Heartland MLS as distributed by MLS GRID
 - $94,9503 bd2 ba1.3k sqft2549 Drury Ave, Kansas City, MO 64127For Sale
 MLS ID #2618956, Charles Wilson, ReeceNichols - Country Club Plaza. Heartland MLS as distributed by MLS GRID
