Skip main navigation
Off market
  • $640,700

    1506 S Hoyt St, Lakewood, CO 80232

    4beds
    2,580sqft
    SingleFamily
    Built in 1970
    9,147 Square Feet Lot
    $640,700 Zestimate®
    $248/sqft
    $3,622 Estimated rent

    Home value

    $640,700

    $609,000 - $673,000

    $3,622/mo

    Zestimate® history
    Loading
    Loading...

    Owner options

    List your home for rent

    $3,622/mo

    Rent Zestimate®

    Find your next renter with Zillow Rental Manager. Plus, with online applications, you can quickly screen prospective tenants – for free.

    Learn more

    $3,622/mo

    Rent Zestimate®

    Refinance and save

    $3,726/mo

    Est. payment

    Refinancing to a lower rate could help reduce your monthly payments and save thousands over the life of the loan.

    See today's rates

    $3,726/mo

    Est. payment

    Explore your selling options

    Work with a Zillow partner agent

    Leverage their expertise and Zillow's premium Showcase listings to get your home seen by more buyers.

    Get started

    List with your own agent

    Get your home in front of millions of buyers by listing it on Zillow.

    Learn how to do it

    Sell it yourself

    Take full control of how buyers see your home on Zillow by listing For Sale by Owner (FSBO).

    List your home

    What's special

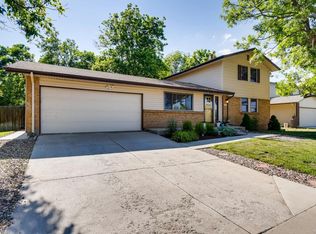
    Rare 4 bedroom West Ridge 2 story (corner lot) home. The stained glass entry way leads to gleaming hardwood floors thru-out hallway, powder room, kitchen and nook. Large living and dining rooms offer variety of room use/furniture layout. All windows have easy to clean custom blinds for privacy. Kitchen with granite counter tops/subway tile backsplash is mostly stainless steel (except double ovens). Dishwasher, microwave, glass cooktop and refrigerator were all replaced within the last 3 years. Pullout shelves, spacious pantry cabinet & spice rack offer plenty of updated storage. Cozy main floor family room with wood burning fireplace. All baths remodeled 2017. Tons of closets; upper level closets have cedar floors. Double pane vinyl windows, ceiling fans and upgraded colonial doors throughout. Finished basement with built in display cabinets, Pergo floor, and finished laundry room with cabinets and newer washer and dryer. The unfinished area offers huge hidden storage. BBQ and relax on the HUGE Trex deck. Work on projects in the shed which offers electricity, lighting, a workbench and more cabinets for storage. The finished garage opens onto the newer extra wide driveway with additional parking for RV and expanded concrete walkway to front entry. Walk 1 block north to Kendrick Lake Elementary School (new updated school is currently under construction). Walk 1 block south to the trail to Kendrick Lake Park, lake and playground. Due to COVID precautions and to limit unnecessary traffic in the home, please drive by before requesting a showing. Face masks must be worn while in the home.

    This property is not currently displayed as for sale or rent on Zillow. This may be different from what's on other websites or public sources.

    Facts & features

    Interior

    Bedrooms & bathrooms
    • Bedrooms: 4
    • Bathrooms: 2
    • Full bathrooms: 1
    • 1/2 bathrooms: 1
    Heating
    • Forced air
    Cooling
    • None
    Appliances
    • Included: Dishwasher, Dryer, Garbage disposal, Microwave, Range / Oven, Refrigerator, Washer
    • Laundry: In Unit
    Features
    • Ceiling Fan(s), Granite Counters, Breakfast Nook, Eat-in Kitchen, Master Suite, Smoke Free
    • Flooring: Tile, Carpet, Hardwood, Laminate
    • Windows: Double Pane Windows
    • Basement: Partially finished
    • Has fireplace: Yes
    • Fireplace features: Wood Burning, Family Room
    Interior area
    • Total interior livable area: 2,580 sqft
    • Finished area below ground: 700.00

    Property

    Parking
    • Total spaces: 2
    • Parking features: Garage - Attached
    Features
    • Patio & porch: Deck
    • Exterior features: Brick
    • Fencing: Full
    Lot
    • Size: 9,147 Square Feet
    • Features: Corner Lot, Landscaped, Near Public Transit, Many Trees, Sprinklers In Front
    Details
    • Parcel number: 4922302071

    Construction

    Type & style
    • Home type: SingleFamily
    • Architectural style: Traditional
    Materials
    • brick
    • Roof: Composition
    Condition
    • Year built: 1970

    Utilities & green energy

    • Sewer: Public Sewer
    • Water: Public

    Community & HOA

    Community
    • Security: Smoke Detector(s), Carbon Monoxide Detector(s)
    Location
    • Region: Lakewood

    Financial & listing details

    • Price per square foot: $248/sqft
    • Tax assessed value: $677,446
    • Annual tax amount: $3,556
    • Road surface type: Paved

    Price history

    DateEventPrice
    10/7/2020Sold$511,500-1.5%$198/sqft
    Source: Public Record Report a problem
    9/1/2020Pending sale$519,500$201/sqft
    Source: Re/max 100 Inc. #3238375 Report a problem
    8/12/2020Price change$519,500-1%$201/sqft
    Source: Re/max 100 Inc. #3238375 Report a problem
    7/21/2020Listed for sale$524,500$203/sqft
    Source: Re/max 100 Inc. #3238375 Report a problem
    7/6/2020Pending sale$524,500$203/sqft
    Source: Re/max 100 Inc. #3238375 Report a problem
    7/2/2020Price change$524,500-0.9%$203/sqft
    Source: Re/max 100 Inc. #3238375 Report a problem
    6/12/2020Listed for sale$529,000+95.9%$205/sqft
    Source: Re/max 100 Inc. #3238375 Report a problem
    7/15/2002Sold$270,000$105/sqft
    Source: Public Record Report a problem

    Public tax history

    YearProperty taxesTax assessment
    2025$3,556 +0.5%$42,340 +9.2%
    2024$3,539 +25.7%$38,783
    2023$2,816 -1.4%$38,783 +28.8%
    2022$2,856 +13.3%$30,118 -2.8%
    2021$2,519 $30,984 +13%
    2020$2,519 +1.3%$27,430
    2019$2,487 +0.2%$27,430 +3.8%
    2018$2,482 $26,437
    2017$2,482 +17%$26,437 +11.5%
    2016$2,122 $23,703
    2015$2,122 +20.5%$23,703 +30.2%
    2014$1,762 -11.2%$18,205
    2013$1,984 +2%$18,205 -12.1%
    2012$1,945 +2.5%$20,704
    2011$1,896 +0.2%$20,704 +1.9%
    2010$1,892 -2.6%$20,310
    2009$1,942 +0.2%$20,310 -2.3%
    2008$1,937 +2.9%$20,790
    2007$1,882 +2.4%$20,790 +3.8%
    2006$1,838 +0.4%$20,020 +2.8%
    2005$1,830 +9%$19,480
    2004$1,679 -1.3%$19,480
    2003$1,700 +1.7%$19,480 +0.2%
    2002$1,673 -0.5%$19,450 +13.5%
    2001$1,680 -0.8%$17,140
    2000$1,693 $17,140
    Find assessor info on the county website

    Neighborhood: 80232

    Nearby schools

    GreatSchools rating
    Schools provided by the listing agent
    • Elementary: Kendrick Lakes
    • Middle: Carmody
    • High: Bear Creek
    • District: Jefferson County R-1

    Source: The MLS. This data may not be complete. We recommend contacting the local school district to confirm school assignments for this home.

    Get a cash offer in 3 minutes
    Find out how much your home could sell for in as little as 3 minutes with a no-obligation cash offer.
    Estimated market value
    $640,700
    Get a cash offer in 3 minutes
    Find out how much your home could sell for in as little as 3 minutes with a no-obligation cash offer.
    Estimated market value
    $640,700