Welcome to your dream home in the heart of Bates Hendricks, where modern elegance meets urban convenience! This stunning transitional design residence, built by the esteemed Compendium Group, offers 4 spacious bedrooms and 3.5 luxurious baths, making it the perfect retreat for families or professionals seeking the best of both worlds. As you step inside, you are greeted by an inviting open floor plan with hardwood floors throughout that effortlessly blends contemporary aesthetics with functional living. The heart of the home features a gourmet kitchen, perfect for both everyday meals and entertaining, complete with custom cabinetry, stainless steel appliances, quartz counter tops, and walk in pantry. Enjoy fresh air as you step outside to the screened-in porch, an inviting space for morning coffee or evening gatherings, all while enjoying the serene outdoors without the pesky bugs. Functional mud room and stylish powder bath off of back door. Upstairs, the primary suite promises tranquility with its generous layout, vaulted ceilings, expansive windows and spa-like ensuite bathroom, offering a perfect place to unwind. Two additional well-appointed bedrooms, one with a fun loft space, provide ample space along with second full bath. Laundry room on 2nd floor. Basement includes large bonus room, 3rd full bathroom, and 4th bedroom. The two-car garage provides plenty of space for your vehicles and additional storage. Located along the South New Jersey Street esplanade, this home is just a short stroll away from local favorites like the charming ice cream shop, The Vault Kitchen and Bar, Lincoln Lane Coffee, and ARC Fitness. Embrace the vibrant lifestyle of this walkable neighborhood, with the energetic vibe of downtown Indianapolis just moments away.
Sold
$501,500
1506 S New Jersey St, Indianapolis, IN 46225
4beds
2,552sqft
Residential, Single Family Residence
Built in 2018
5,662 Square Feet Lot
$506,500 Zestimate®
$197/sqft
$3,457 Estimated rent
Home value
$506,500
$471,000 - $547,000
$3,457/mo
Zestimate® history
Owner options
List your home for rent
$3,457/mo
Rent Zestimate®
Find your next renter with Zillow Rental Manager. Plus, with online applications, you can quickly screen prospective tenants – for free.
$3,457/mo
Rent Zestimate®
Refinance and save
$2,521/mo
Est. payment
Refinancing to a lower rate could help reduce your monthly payments and save thousands over the life of the loan.
$2,521/mo
Est. payment
Explore your selling options
Work with a Zillow partner agent
Leverage their expertise and Zillow's premium Showcase listings to get your home seen by more buyers.
Get startedList with your own agent
Get your home in front of millions of buyers by listing it on Zillow.
Learn how to do itSell it yourself
Take full control of how buyers see your home on Zillow by listing For Sale by Owner (FSBO).
List your homeWhat's special
Fun loft spaceSerene outdoorsQuartz countertopsScreened-in porchPrimary suiteWell-appointed bedroomsInviting open floor plan
Zillow last checked:
Listing updated:
Listed by:
Kate Tuttle 317-691-7705,
@properties
Bought with:
Kyle Kellam
Maywright Property Co.
Source: MIBOR as distributed by MLS GRID,MLS#: 22060122
Facts & features
Interior
Bedrooms & bathrooms
- Bedrooms: 4
- Bathrooms: 4
- Full bathrooms: 3
- 1/2 bathrooms: 1
- Main level bathrooms: 1
Primary bedroom
- Level: Upper
- Area: 143 Square Feet
- Dimensions: 13x11
Bedroom 2
- Level: Upper
- Area: 121 Square Feet
- Dimensions: 11x11
Bedroom 3
- Level: Upper
- Area: 121 Square Feet
- Dimensions: 11x11
Bedroom 4
- Level: Basement
- Area: 120 Square Feet
- Dimensions: 12x10
Dining room
- Level: Main
- Area: 180 Square Feet
- Dimensions: 15x12
Family room
- Level: Basement
- Area: 322 Square Feet
- Dimensions: 23x14
Kitchen
- Level: Main
- Area: 208 Square Feet
- Dimensions: 16x13
Living room
- Level: Main
- Area: 255 Square Feet
- Dimensions: 17x15
Mud room
- Features: Tile-Ceramic
- Level: Main
- Area: 30 Square Feet
- Dimensions: 6x5
Sun room
- Features: Other
- Level: Main
- Area: 165 Square Feet
- Dimensions: 15x11
Heating
- Forced Air, Natural Gas
Cooling
- Central Air
Appliances
- Included: Dishwasher, Disposal, Gas Water Heater, Gas Oven, Range Hood, Refrigerator, Water Softener Owned
- Laundry: Upper Level
Features
- Breakfast Bar, High Ceilings, Vaulted Ceiling(s), Kitchen Island, Entrance Foyer, Ceiling Fan(s), Hardwood Floors, High Speed Internet, Pantry, Smart Thermostat, Walk-In Closet(s)
- Flooring: Hardwood
- Windows: Wood Work Painted
- Basement: Egress Window(s),Finished,Full
Interior area
- Total structure area: 2,552
- Total interior livable area: 2,552 sqft
- Finished area below ground: 856
Property
Parking
- Total spaces: 2
- Parking features: Detached
- Garage spaces: 2
Features
- Levels: Two
- Stories: 2
- Patio & porch: Covered, Screened
- Fencing: Fenced,Full,Privacy
Lot
- Size: 5,662 Square Feet
- Features: Curbs, Sidewalks, Mature Trees
Details
- Parcel number: 491113162128001101
- Horse amenities: None
Construction
Type & style
- Home type: SingleFamily
- Architectural style: Contemporary
- Property subtype: Residential, Single Family Residence
Materials
- Cement Siding
- Foundation: Concrete Perimeter
Condition
- New construction: No
- Year built: 2018
Details
- Builder name: Compendium Group
Utilities & green energy
- Water: Public
Community & HOA
Community
- Subdivision: No Subdivision
HOA
- Has HOA: No
Location
- Region: Indianapolis
Financial & listing details
- Price per square foot: $197/sqft
- Tax assessed value: $393,300
- Annual tax amount: $4,664
- Date on market: 9/2/2025
- Cumulative days on market: 45 days
Price history
| Date | Event | Price |
|---|---|---|
| 12/1/2025 | Sold | $501,500-2.6%$197/sqft |
Source:  MIBOR as distributed by MLS GRID #22060122 Report a problem MIBOR as distributed by MLS GRID #22060122 Report a problem | ||
| 10/20/2025 | Pending sale | $515,000$202/sqft |
Source: MIBOR as distributed by MLS GRID #22060122 Report a problem | ||
| 9/2/2025 | Listed for sale | $515,000+58%$202/sqft |
Source: MIBOR as distributed by MLS GRID #22060122 Report a problem | ||
| 11/16/2018 | Sold | $326,008+0.3%$128/sqft |
Source: MIBOR as distributed by MLS GRID #21607815 Report a problem | ||
| 4/25/2018 | Sold | $325,000$127/sqft |
Source: Public Record Report a problem | ||
Public tax history
| Year | Property taxes | Tax assessment |
|---|---|---|
| 2025 | $4,575 +4.6% | $393,300 +3.5% |
| 2024 | $4,375 +4.2% | $380,100 +3.7% |
| 2023 | $4,198 +17.1% | $366,400 +5.1% |
| 2022 | $3,587 +13% | $348,600 +13.7% |
| 2021 | $3,175 -20.8% | $306,500 +13.1% |
| 2020 | $4,009 +12.7% | $271,100 -18.7% |
| 2019 | $3,558 | $333,300 +13.4% |
| 2018 | -- | $293,900 +12678.3% |
| 2017 | $48 -5.6% | $2,300 |
| 2016 | $51 +1.9% | $2,300 |
| 2014 | $50 -3.6% | $2,300 |
| 2013 | $52 | $2,300 |
| 2012 | $52 | $2,300 -34.3% |
| 2011 | -- | $3,500 |
| 2010 | $73 -2.4% | $3,500 |
| 2009 | $75 | $3,500 |
| 2007 | -- | $3,500 |
Find assessor info on the county website
Neighborhood: Near Southside
Nearby homes
- $421,100-- bd3 ba1.6k sqft1508 S New Jersey St, Indianapolis, IN 46225Off Market
- $342,7003 bd3 ba1.6k sqft1502 S New Jersey St, Indianapolis, IN 46225Off Market
- $500,0004 bd4 ba2.8k sqft1510 S New Jersey St, Indianapolis, IN 46225Sold
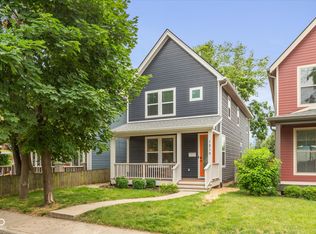
- $150,0006 bd4 ba-- sqft1436 S New Jersey St, Indianapolis, IN 46225Sold
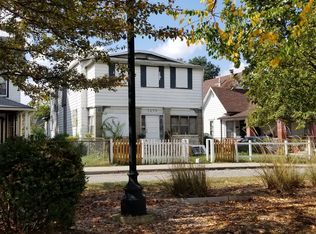
- $1,5902 bd2 ba600 sqft1436 S New Jersey St UNIT C, Indianapolis, IN 46225For Rent
- $--3 bd3 ba1.3k sqft1436 S New Jersey St UNIT A, Indianapolis, IN 46225Off Market
- $1,7002 bd2 ba650 sqft1436 S New Jersey St UNIT B, Indianapolis, IN 46225For Rent
- $339,5004 bd2 ba3.1k sqft1514 S New Jersey St, Indianapolis, IN 46225Off Market
Nearby schools
GreatSchools rating
- 3/10James A. Garfield School 31Grades: PK-5Distance: 0.2 mi
- 4/10Francis W. Parker School 56Grades: PK-8Distance: 3.8 mi
- 1/10Arsenal Technical High SchoolGrades: 9-12Distance: 2.2 mi
Get a cash offer in 3 minutes
Find out how much your home could sell for in as little as 3 minutes with a no-obligation cash offer.
Estimated market value
$506,500
Get a cash offer in 3 minutes
Find out how much your home could sell for in as little as 3 minutes with a no-obligation cash offer.
Estimated market value
$506,500
- Indiana
- Marion County
- Indianapolis
- 46225
- Near Southside
- 1506 S New Jersey St
Nearby cities
Nearby neighborhoods
Nearby zip codes
Other Indianapolis Topics
