Skip main navigation
Sold for $207,500
  • $207,500

    1506 SE Royal Green Circle #D204, Port St Lucie, FL 34952

    2beds
    782sqft
    Condominium
    Built in 1985
    -- sqft lot
    $178,700 Zestimate®
    $265/sqft
    $1,730 Estimated rent

    Home value

    $178,700

    $166,000 - $193,000

    $1,730/mo

    Zestimate® history
    Loading
    Loading...

    Owner options

    List your home for rent

    $1,730/mo

    Rent Zestimate®

    Find your next renter with Zillow Rental Manager. Plus, with online applications, you can quickly screen prospective tenants – for free.

    Learn more

    $1,730/mo

    Rent Zestimate®

    Refinance and save

    $1,873/mo

    Est. payment

    Refinancing to a lower rate could help reduce your monthly payments and save thousands over the life of the loan.

    See today's rates

    $1,873/mo

    Est. payment

    Explore your selling options

    Work with a Zillow partner agent

    Leverage their expertise and Zillow's premium Showcase listings to get your home seen by more buyers.

    Get started

    List with your own agent

    Get your home in front of millions of buyers by listing it on Zillow.

    Learn how to do it

    Sell it yourself

    Take full control of how buyers see your home on Zillow by listing For Sale by Owner (FSBO).

    List your home

    What's special

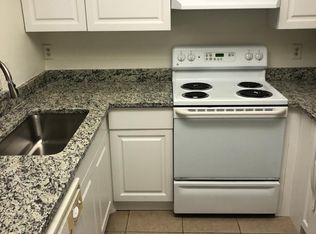
    All ages welcome. Beautifully remodeled home with New Stainless Steel appliances, new kitchen cabinets, marble countertops & waterproof vinyl flooring. Located in a highly desirable area. Qualifies for $0 down payment program. Can walk to mailbox, clubhouse, and pool. Beach 10 min away. What a view! Peaceful nature views from the patio that overlooks a little pond that is full of birds and surrounded by green space and is the perfect spot to start your day with a coffee or wind down after work. Amazing location, walking distance from parks, walking trails, the civic center (with indoor pickleball) and hospital. Located just minutes to all the amenities of Jensen Beach, including shopping, beaches, golf, parks, and so much more.

    Zillow last checked:

    Listing updated:

    Listed by:

    Tina M Barnes 561-574-6501,

    Vylla Home

    Bought with:

    Nicole Horvath, 3605311

    Southern Key Realty

    Source: BeachesMLS,MLS#: R11009455MLS LogoOriginating MLS: BeachesMLS

    Facts & features

    Interior

    Bedrooms & bathrooms
    • Bedrooms: 2
    • Bathrooms: 2
    • Full bathrooms: 2
    • Main level bathrooms: 2
    • Main level bedrooms: 2
    Primary bedroom
    • Description: estimate
    • Level: Main
    • Area: 168
    • Dimensions: 14 X 12
    Kitchen
    • Description: estimate
    • Level: Main
    • Area: 70
    • Dimensions: 10 X 7
    Living room
    • Description: Estimate
    • Level: Main
    • Area: 204
    • Dimensions: 17 X 12
    Heating
    • Central
    Cooling
    • Central Air
    Appliances
    • Included: Dryer, Dishwasher, Electric Range, Electric Water Heater, Free-Standing Freezer, Ice Maker, Microwave, Refrigerator, Water Heater, Washer
    • Laundry: Inside
    Features
    • Living/Dining Room, Split Bedrooms, Separate Shower
    • Flooring: Vinyl
    Interior area
    • Total structure area: 866
    • Total interior livable area: 782 sqft

    Property

    Features
    • Patio & porch: Covered, Patio, Balcony
    • Exterior features: Balcony, Outdoor Living Area
    • Pool features: Association
    • Has view: Yes
    • View description: Garden, Lake, Pond
    • Has water view: Yes
    • Water view: Lake,Pond
    • Waterfront features: Creek, None
    Details
    • Parcel number: 440160200480009
    • Zoning: res

    Construction

    Type & style
    • Home type: Condo
    • Property subtype: Condominium
    Materials
    • Block, Concrete
    Condition
    • Resale
    • New construction: No
    • Year built: 1985

    Utilities & green energy

    • Electric: 3 Phase
    • Sewer: Public Sewer
    • Water: Public
    • Utilities for property: Cable Available, Sewer Available, Water Available

    Community & HOA

    Community
    • Features: Home Owners Association, Property Manager On-Site, Sidewalks
    • Security: Smoke Detector(s)
    • Subdivision: Midport Place 1
    HOA
    • Has HOA: Yes
    • Amenities included: Clubhouse, Pool, Parking
    • Services included: Common Areas, Insurance, Maintenance Grounds, Sewer, Trash, Water
    • HOA fee: $316 monthly
    Location
    • Region: Pt Saint Lucie

    Financial & listing details

    • Price per square foot: $265/sqft
    • Annual tax amount: $2,295
    • Date on market: 8/3/2024
    • Cumulative days on market: 12 days
    • Listing terms: Cash,Conventional,FHA,VA Loan

    Price history

    DateEventPrice
    10/1/2024Sold$207,500-3.5%$265/sqft
    Source: BeachesMLS #R11009455 Report a problem
    8/30/2024Pending sale$215,000$275/sqft
    Source: BeachesMLS #RX-11009455 Report a problem
    8/3/2024Listed for sale$215,000-10%$275/sqft
    Source: BeachesMLS #RX-11009455 Report a problem
    7/12/2024Listing removed--
    Source: BeachesMLS #RX-10970893 Report a problem
    5/14/2024Price change$239,000-7.7%$306/sqft
    Source: BeachesMLS #RX-10970893 Report a problem
    3/21/2024Listed for sale$259,000$331/sqft
    Source: BeachesMLS #RX-10970893 Report a problem

    Public tax history

    Tax history is unavailable.

    Neighborhood: Sandhill Crossing

    Nearby schools

    GreatSchools rating
    Get a cash offer in 3 minutes
    Find out how much your home could sell for in as little as 3 minutes with a no-obligation cash offer.
    Estimated market value
    $178,700
    Get a cash offer in 3 minutes
    Find out how much your home could sell for in as little as 3 minutes with a no-obligation cash offer.
    Estimated market value
    $178,700