Built by Mattamy Homes - The Bonhill - Available August! The Bonhill is a beautifully designed 3-bedroom, 2.5-bathroom home that blends open-concept living with everyday comfort. Step through the welcoming front porch into a thoughtfully arranged foyer, where a powder bath is conveniently tucked away. Just beyond, the European kitchen and dining area seamlessly connect, offering sleek cabinetry, modern finishes, and a natural gathering space for meals and entertaining. The spacious Great Room fills with natural light and opens to a covered patio, extending your living space outdoors for relaxing or hosting friends. The private owner’s suite is located on the main floor and features a spa-inspired bathroom with a walk-in shower and generous closet space. Upstairs, a versatile game room provides additional room to unwind, connecting two secondary bedrooms that share a full bathroom. Designed with energy-efficient features and smart, functional details throughout, the Bonhill delivers long-term comfort, savings, and a home that adapts beautifully to your lifestyle. This ENERGY STAR® Certified Home includes, Low-E Argon Double-Pane Windows, Radiant Barrier, Wi-Fi ecobee® Smart Thermostat, ENERGY STAR® Certified Whirlpool® Appliances, 15 SEER2 High-Efficiency HVAC + 96% AFUE Furnace, Moen® Water-Saving Plumbing Fixtures, RainBird® Weather-Sensing Irrigation and is Third-Party Energy Testing.
Sold
Price Unknown
1506 Salem Dr, Forney, TX 75126
3beds
2,058sqft
Single Family Residence
Built in 2026
4,791 Square Feet Lot
$381,800 Zestimate®
$--/sqft
$2,388 Estimated rent
Home value
$381,800
$363,000 - $401,000
$2,388/mo
Zestimate® history
Owner options
List your home for rent
$2,388/mo
Rent Zestimate®
Find your next renter with Zillow Rental Manager. Plus, with online applications, you can quickly screen prospective tenants – for free.
$2,388/mo
Rent Zestimate®
Refinance and save
$800/mo
Est. payment
Refinancing to a lower rate could help reduce your monthly payments and save thousands over the life of the loan.
$800/mo
Est. payment
Explore your selling options
Work with a Zillow partner agent
Leverage their expertise and Zillow's premium Showcase listings to get your home seen by more buyers.
Get startedList with your own agent
Get your home in front of millions of buyers by listing it on Zillow.
Learn how to do itSell it yourself
Take full control of how buyers see your home on Zillow by listing For Sale by Owner (FSBO).
List your homeWhat's special
Modern finishesThoughtfully arranged foyerLow-e argon double-pane windowsSleek cabinetryVersatile game roomGenerous closet spaceWelcoming front porch
Zillow last checked:
Listing updated:
Listed by:
Karla Davis 0473068 972-338-5441,
Pinnacle Realty Advisors 972-338-5441
Bought with:
Unrepresented Buyer
NON MLS
Source: NTREIS,MLS#: 21254193
Facts & features
Interior
Bedrooms & bathrooms
- Bedrooms: 3
- Bathrooms: 3
- Full bathrooms: 2
- 1/2 bathrooms: 1
Primary bedroom
- Features: Dual Sinks, Linen Closet, Walk-In Closet(s)
- Level: First
- Dimensions: 14 x 13
Bedroom
- Features: Walk-In Closet(s)
- Level: Second
- Dimensions: 13 x 11
Bedroom
- Level: Second
- Dimensions: 11 x 10
Dining room
- Level: First
- Dimensions: 11 x 11
Game room
- Level: Second
- Dimensions: 15 x 12
Kitchen
- Features: Breakfast Bar, Built-in Features, Granite Counters, Kitchen Island, Walk-In Pantry
- Level: First
- Dimensions: 13 x 11
Laundry
- Level: First
- Dimensions: 6 x 5
Living room
- Level: First
- Dimensions: 18 x 16
Heating
- Central, ENERGY STAR Qualified Equipment
Cooling
- Central Air, Electric, ENERGY STAR Qualified Equipment
Appliances
- Included: Dishwasher, Electric Oven, Gas Cooktop, Disposal, Gas Water Heater, Tankless Water Heater
- Laundry: Washer Hookup, Dryer Hookup, ElectricDryer Hookup
Features
- Decorative/Designer Lighting Fixtures, High Speed Internet, Kitchen Island, Open Floorplan, Pantry, Cable TV, Walk-In Closet(s), Wired for Sound
- Flooring: Carpet, Ceramic Tile, Laminate
- Has basement: No
- Has fireplace: No
Interior area
- Total interior livable area: 2,058 sqft
Property
Parking
- Total spaces: 2
- Parking features: Door-Single, Garage Faces Front, Garage, Garage Door Opener
- Attached garage spaces: 2
Features
- Levels: Two
- Stories: 2
- Patio & porch: Covered
- Pool features: None
- Fencing: Wood
Lot
- Size: 4,791 Square Feet
- Features: Interior Lot, Landscaped, Sprinkler System
Details
- Parcel number: 236030
Construction
Type & style
- Home type: SingleFamily
- Architectural style: Traditional,Detached
- Property subtype: Single Family Residence
Materials
- Brick, Radiant Barrier, Rock, Stone
- Foundation: Slab
- Roof: Composition
Condition
- Year built: 2026
Utilities & green energy
- Sewer: Public Sewer
- Water: Public
- Utilities for property: Natural Gas Available, Sewer Available, Separate Meters, Underground Utilities, Water Available, Cable Available
Community & HOA
Community
- Features: Clubhouse, Playground, Park, Trails/Paths, Community Mailbox, Curbs, Sidewalks
- Security: Carbon Monoxide Detector(s), Smoke Detector(s)
- Subdivision: Walden Pond
HOA
- Has HOA: Yes
- Services included: All Facilities, Association Management, Maintenance Grounds
- HOA fee: $800 annually
- HOA name: Essex Management
- HOA phone: 972-428-2030
Location
- Region: Forney
Financial & listing details
- Date on market: 4/29/2026
- Cumulative days on market: 73 days
- Listing terms: Cash,Conventional,FHA,VA Loan
- Exclusions: Bonhill
Price history
| Date | Event | Price |
|---|---|---|
| 7/29/2026 | Sold | -- |
Source: NTREIS #21254193 Report a problem | ||
| 7/11/2026 | Pending sale | $313,173$152/sqft |
Source: NTREIS #21254193 Report a problem | ||
| 6/16/2026 | Price change | $313,173+1.4%$152/sqft |
Source: NTREIS #21254193 Report a problem | ||
| 4/29/2026 | Listed for sale | $308,890$150/sqft |
Source: NTREIS #21254193 Report a problem | ||
Public tax history
Tax history is unavailable.
Neighborhood: 75126
Nearby homes
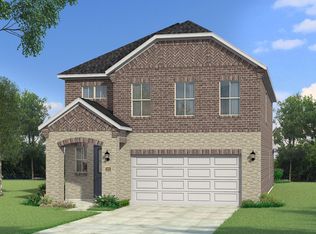
- $--3 bd2 ba1.5k sqft1508 Salem Dr, Forney, TX 75126Sold

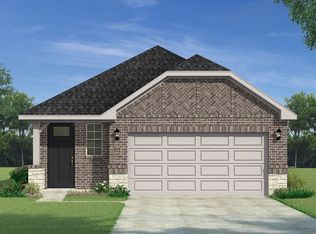
- $329,7003 bd3 ba2.3k sqft1504 Salem Dr, Forney, TX 75126Off Market
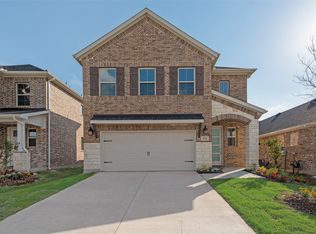
- $--3 bd2 ba1.8k sqft1502 Salem Dr, Forney, TX 75126Sold
- $--3 bd3 ba2k sqft1124 Redcoat Dr, Forney, TX 75126Sold
- $--3 bd3 ba2k sqft1132 Redcoat Dr, Forney, TX 75126Sold
- $--3 bd3 ba2.2k sqft1126 Redcoat Dr, Forney, TX 75126Sold
- $284,9903 bd2 ba1.8k sqft1707 Sandy Pond St, Forney, TX 75126For Sale
- $261,8113 bd2 ba1.4k sqft1705 Sandy Pond St, Forney, TX 75126For Sale
Nearby schools
GreatSchools rating
- 7/10Crosby Elementary SchoolGrades: PK-4Distance: 0.7 mi
- 4/10Brown Middle SchoolGrades: 7-8Distance: 1.5 mi
- 3/10North Forney High SchoolGrades: 9-12Distance: 1.6 mi
Schools provided by the listing agent
- Elementary: Dewberry
- Middle: Brown
- High: North Forney
- District: Forney ISD
Source: NTREIS. This data may not be complete. We recommend contacting the local school district to confirm school assignments for this home.
Get a cash offer in 3 minutes
Find out how much your home could sell for in as little as 3 minutes with a no-obligation cash offer.
Estimated market value
$381,800
Get a cash offer in 3 minutes
Find out how much your home could sell for in as little as 3 minutes with a no-obligation cash offer.
Estimated market value
$381,800
- Texas
- Kaufman County
- Forney
- 75126
- 1506 Salem Dr
