Skip main navigation
Sold
  • Price Unknown

    1506 Scenic Dr, Longview, TX 75604

    4beds
    1,665sqft
    Single Family Residence
    Built in 1966
    0.26 Acres Lot
    $204,600 Zestimate®
    $--/sqft
    $1,733 Estimated rent

    Home value

    $204,600

    $180,000 - $227,000

    $1,733/mo

    Zestimate® history
    Loading
    Loading...

    Owner options

    List your home for rent

    $1,733/mo

    Rent Zestimate®

    Find your next renter with Zillow Rental Manager. Plus, with online applications, you can quickly screen prospective tenants – for free.

    Learn more

    $1,733/mo

    Rent Zestimate®

    Refinance and save

    Refinancing to a lower rate could help reduce your monthly payments and save thousands over the life of the loan.

    See today's rates

    Explore your selling options

    Work with a Zillow partner agent

    Leverage their expertise and Zillow's premium Showcase listings to get your home seen by more buyers.

    Get started

    List with your own agent

    Get your home in front of millions of buyers by listing it on Zillow.

    Learn how to do it

    Sell it yourself

    Take full control of how buyers see your home on Zillow by listing For Sale by Owner (FSBO).

    List your home

    What's special

    Modern touchesPrivacy fenceFresh paintNew flooringStorage buildingCeiling fansCentral air and heat
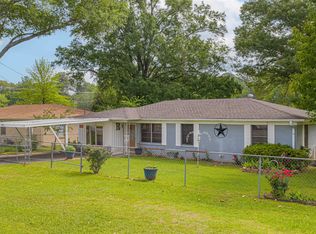
    Charming Updated Home on a Shaded Corner Lot! Welcome to this beautifully refreshed and well-maintained home near Pine Tree ISD, perfectly designed for comfort, functionality, and style. With fresh paint, new flooring, and an updated primary bathroom, this move-in-ready gem offers modern touches throughout. Enjoy flexible living with 4 spacious bedrooms—or opt for 3 bedrooms and 2 living areas to suit your lifestyle. The kitchen features built-in seating for casual dining, while ceiling fans throughout the home help keep things cool alongside central air and heat. Step outside to a serene, shaded corner lot adorned with mature azaleas that bring vibrant Spring color. A privacy fence encloses the backyard, which includes a storage building and room for a garden. The sprinkler system makes maintaining your lush outdoor space easy. Additional highlights include covered front parking and a gated rear carport with street access—perfect for extra parking or a covered patio. The oversized laundry room adds extra convenience and storage space. With great curb appeal, thoughtful updates, and a location close to schools, parks, and amenities, this home is the total package. Come see all it has to offer!

    Zillow last checked:

    Listing updated:

    Listed by:

    Donna Koerner 903-303-2085,

    Texas Real Estate Executives - Longview

    Bought with:

    MEMBER NON

    NON MEMBER

    Source: LGVBOARD,MLS#: 20253056MLS Logo

    Facts & features

    Interior

    Bedrooms & bathrooms
    • Bedrooms: 4
    • Bathrooms: 2
    • Full bathrooms: 2
    Bathroom
    • Features: Shower Only, Tub Only
    Heating
    • Central Gas
    Cooling
    • Central Electric
    Appliances
    • Included: Electric Oven, Electric Cooktop, Dishwasher, Disposal, Gas Water Heater
    • Laundry: Laundry Room
    Features
    • Ceiling Fan(s), Ceiling Fans, Eat-in Kitchen
    • Flooring: Hardwood
    • Doors: Storm Door(s)
    • Windows: Shades/Blinds
    • Has fireplace: No
    • Fireplace features: None
    Interior area
    • Total structure area: 1,665
    • Total interior livable area: 1,665 sqft

    Property

    Parking
    • Total spaces: 2
    • Parking features: Carport, See Remarks, Concrete
    • Garage spaces: 2
    • Has carport: Yes
    • Has uncovered spaces: Yes
    Features
    • Levels: One
    • Stories: 1
    • Patio & porch: Covered
    • Exterior features: Auto Sprinkler
    • Pool features: None
    • Fencing: Wood
    Lot
    • Size: 0.26 Acres
    • Features: Landscaped
    Details
    • Additional structures: Storage Buildings
    • Parcel number: 26188

    Construction

    Type & style
    • Home type: SingleFamily
    • Architectural style: Traditional
    • Property subtype: Single Family Residence
    Materials
    • Brick
    • Foundation: Slab
    • Roof: Composition
    Condition
    • Year built: 1966

    Utilities & green energy

    • Gas: Gas
    • Sewer: Public Sewer
    • Water: Public Water, City
    • Utilities for property: Electricity Available

    Community & neighborhood

    Location
    • Region: Longview

    Other

    Other facts
    • Listing terms: Cash,FHA,Conventional,VA Loan
    • Road surface type: Concrete

    Price history

    DateEventPrice
    8/21/2025Sold--
    Source: LGVBOARD #20253056 Report a problem
    7/3/2025Price change$199,000-7%$120/sqft
    Source: LGVBOARD #20253056 Report a problem
    6/24/2025Price change$214,000-4.5%$129/sqft
    Source: LGVBOARD #20253056 Report a problem
    6/2/2025Price change$224,000-6.3%$135/sqft
    Source: LGVBOARD #20253056 Report a problem
    5/5/2025Listed for sale$239,000$144/sqft
    Source: LGVBOARD #20253056 Report a problem
    7/21/2018Listing removed$1,000$1/sqft
    Source: STEPHEN R. FERGUSON Report a problem
    2/7/2018Listed for rent$1,000$1/sqft
    Source: STEPHEN R. FERGUSON Report a problem

    Public tax history

    YearProperty taxesTax assessment
    2025$1,014 +6%$117,090 +5.3%
    2024$956 -53.8%$111,220 +1%
    2023$2,068 +147.9%$110,160 +13.6%
    2022$834 +3.3%$96,940 +2.8%
    2021$807 +5.5%$94,280 +1.2%
    2020$765 +0.4%$93,140 +0.4%
    2019$762 +6.4%$92,740 +0.1%
    2018$716 -1.5%$92,680 -1.5%
    2017$727 +1%$94,070 +1%
    2016$720 +0.2%$93,160 +0.2%
    2015$718 $92,950 +7.2%
    2014-- $86,690 +3.5%
    2013-- $83,740
    2012-- $83,740 -0.7%
    2011-- $84,330 +5.5%
    2010-- $79,950 -0.7%
    2009-- $80,500 +12%
    2008-- $71,850 +10%
    2007-- $65,320 +10%
    2006-- $59,380 +10%
    2005-- $53,980 +1.1%
    2004-- $53,390 +3%
    2003-- $51,850 +5.6%
    2002-- $49,120 +3.1%
    2001-- $47,650 +4.3%
    2000-- $45,690

    Find assessor info on the county website

    Neighborhood: 75604

    Nearby schools

    GreatSchools rating
    Schools provided by the listing agent
    • District: Pine Tree ISD

    Source: LGVBOARD. This data may not be complete. We recommend contacting the local school district to confirm school assignments for this home.