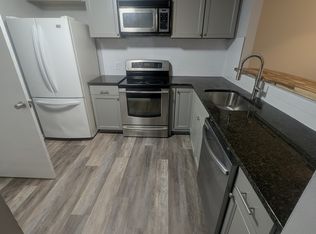
Stunning Remodeled Townhome with Resort-Style Living! Whether you're looking for an active lifestyle or a peaceful retreat, this home offers the best of both worlds! Great Amenities including: exclusive access to a sparkling pool with lifeguard, relaxing hot tub, pool house, tennis court, & family-friendly playground—all just steps away! Discover your 2-level dream home in this beautifully remodeled townhome, perfectly situated in a vibrant community packed with top-tier amenities! Experience a central location that is convenient to shopping, grocers, restaurants, and minutes to major highways and downtown. You can even walk to Reynolds Community College. Step inside to find modern finishes, an open-concept layout, & plenty of natural light. Beautiful new flooring throughout (no carpet here) & new thermal Pella windows. Freshly painted throughout with recessed lighting accent & luxurious finishes that add to the appeal! An inviting living room perfect for entertaining, with a brick fireplace & lighted ceiling fan. Enjoy your formal dining room with a sliding glass door that opens to the front patio. You'll love preparing meals in the updated gourmet kitchen that boasts new sleek quartz countertops, new stainless steel appliances, new subway tiled backsplash, & a laundry room that includes a washer/dryer. Relax in your primary bedroom with a walk-in closet & a second-floor private balcony overlooking the pool area. Both bathrooms have been updated with new mosaic penny tiled floors, new luxury vanities with soft-close drawers & granite countertops, new mirrors, new faucets, & new tasteful lighting fixtures. Plenty of storage in the attached exterior storage shed & additional storage off of the upstairs balcony. Step outside and enjoy a manicured front yard with a picket fence. Plenty of parking in this community for owners and guests alike. Here is your chance to own a turn-key luxurious townhome in a highly sought-after location! Schedule a private tour today! Showings through this Saturday only!
Sold for $235,000
$235,000
1506 Sharpsburg Ct, Henrico, VA 23228
2beds
1,017sqft
Townhouse
Built in 1977
-- sqft lot
$242,100 Zestimate®
$231/sqft
$1,700 Estimated rent
Home value
$242,100
$223,000 - $264,000
$1,700/mo
Zestimate® history
Owner options
List your home for rent
$1,700/mo
Rent Zestimate®
Find your next renter with Zillow Rental Manager. Plus, with online applications, you can quickly screen prospective tenants – for free.
$1,700/mo
Rent Zestimate®
Refinance and save
$1,698/mo
Est. payment
Refinancing to a lower rate could help reduce your monthly payments and save thousands over the life of the loan.
$1,698/mo
Est. payment
Explore your selling options
Work with a Zillow partner agent
Leverage their expertise and Zillow's premium Showcase listings to get your home seen by more buyers.
Get startedList with your own agent
Get your home in front of millions of buyers by listing it on Zillow.
Learn how to do itSell it yourself
Take full control of how buyers see your home on Zillow by listing For Sale by Owner (FSBO).
List your homeWhat's special
Sparkling pool with lifeguardBrick fireplacePrivate balconyNew sleek quartz countertopsPicket fenceBeautifully remodeled townhomeNew luxury vanities
Zillow last checked:
Listing updated:
Listed by:
Rochelle Donastorg 804-677-7991,
Xtreme Homes Realty
Bought with:
Rayford Grady, 0225222680
Plentura Realty LLC
Source: CVRMLS,MLS#: 2508188 Originating MLS: Central Virginia Regional MLS
Originating MLS: Central Virginia Regional MLSFacts & features
Interior
Bedrooms & bathrooms
- Bedrooms: 2
- Bathrooms: 2
- Full bathrooms: 1
- 1/2 bathrooms: 1
Primary bedroom
- Description: New Floors, Walk-in Closet, Private Balcony
- Level: First
- Dimensions: 0 x 0
Bedroom 2
- Description: New Floors, Closet with French Doors, New Fixture
- Level: First
- Dimensions: 0 x 0
Dining room
- Description: Glass Door, New Floors
- Level: First
- Dimensions: 0 x 0
Other
- Description: Tub & Shower
- Level: Second
Great room
- Description: Beautiful New Floors, Fireplace
- Level: First
- Dimensions: 0 x 0
Half bath
- Level: First
Kitchen
- Description: Gorgeous New Quartz Countertops, Subway Tile
- Level: First
- Dimensions: 0 x 0
Laundry
- Description: Washer/Dryer Included & Frosted Glass Accent Door
- Level: First
- Dimensions: 0 x 0
Heating
- Electric, Heat Pump
Cooling
- Central Air
Appliances
- Included: Washer/Dryer Stacked, Dishwasher, Electric Cooking, Electric Water Heater, Oven, Refrigerator, Stove
- Laundry: Stacked
Features
- High Ceilings
- Flooring: Vinyl
- Doors: Sliding Doors
- Windows: Screens, Thermal Windows
- Has basement: No
- Attic: Access Only
- Number of fireplaces: 1
- Fireplace features: Masonry
Interior area
- Total interior livable area: 1,017 sqft
- Finished area above ground: 1,017
- Finished area below ground: 0
Property
Parking
- Parking features: Assigned
Features
- Levels: Two
- Stories: 2
- Patio & porch: Front Porch, Porch
- Exterior features: Porch, Storage, Shed
- Pool features: Pool, Community
- Fencing: Fenced,Front Yard,Picket
Details
- Additional structures: Garage Apartment
- Parcel number: 7817565960.244
- Zoning description: R5
Construction
Type & style
- Home type: Townhouse
- Architectural style: Two Story
- Property subtype: Townhouse
- Attached to another structure: Yes
Materials
- Block, Drywall, Frame, Other, Vinyl Siding
- Foundation: Slab
- Roof: Shingle
Condition
- Resale
- New construction: No
- Year built: 1977
Utilities & green energy
- Sewer: Public Sewer
- Water: Public
Community & HOA
Community
- Features: Clubhouse, Playground, Park, Pool
- Subdivision: Stonewall Manor
HOA
- Has HOA: Yes
- Services included: Association Management, Clubhouse, Common Areas, Maintenance Structure, Pool(s), Recreation Facilities, Reserve Fund, Road Maintenance
- HOA fee: $245 monthly
Location
- Region: Henrico
Financial & listing details
- Price per square foot: $231/sqft
- Tax assessed value: $174,500
- Annual tax amount: $1,483
- Date on market: 1/19/2026
- Ownership: Individuals
- Ownership type: Sole Proprietor
Price history
| Date | Event | Price |
|---|---|---|
| 5/9/2025 | Sold | $235,000+2.2%$231/sqft |
Source:  CVRMLS #2508188 Report a problem CVRMLS #2508188 Report a problem | ||
| 4/5/2025 | Pending sale | $229,950$226/sqft |
Source: CVRMLS #2508188 Report a problem | ||
| 4/2/2025 | Listed for sale | $229,950$226/sqft |
Source: CVRMLS #2508188 Report a problem | ||
Public tax history
| Year | Property taxes | Tax assessment |
|---|---|---|
| 2025 | $1,616 +9% | $194,700 +11.6% |
| 2024 | $1,483 +6.2% | $174,500 +6.2% |
| 2023 | $1,397 +15.6% | $164,300 +15.6% |
| 2022 | $1,208 +5.6% | $142,100 +8.1% |
| 2021 | $1,144 +21.6% | $131,500 +7.5% |
| 2020 | $940 +3.8% | $122,300 +13.1% |
| 2019 | $906 | $108,100 +3.8% |
| 2018 | $906 +115.3% | $104,100 +7.7% |
| 2017 | $421 -47.2% | $96,700 +5.7% |
| 2016 | $796 +4.8% | $91,500 +4.8% |
| 2015 | $760 | $87,300 |
| 2014 | $760 | $87,300 |
| 2013 | -- | $87,300 -23.1% |
| 2012 | -- | $113,500 -11.7% |
| 2011 | -- | $128,500 |
| 2010 | -- | $128,500 -3.2% |
| 2009 | -- | $132,800 |
Find assessor info on the county website
Neighborhood: 23228
Nearby homes
- $201,6002 bd1 ba1k sqft1504 Sharpsburg Ct, Henrico, VA 23228Off Market
- $224,3002 bd2 ba1.1k sqft1508 Sharpsburg Ct, Henrico, VA 23228Off Market
- $201,2002 bd2 ba1k sqft1508 Sharpsburg Ct #0, Henrico, VA 23228Off Market
- $209,1002 bd1 ba1k sqft1502 Sharpsburg Ct, Henrico, VA 23228Off Market
- $222,4003 bd1 ba1.2k sqft1510 Sharpsburg Ct, Henrico, VA 23228Off Market
- $233,9003 bd1 ba1.2k sqft1500 Sharpsburg Ct, Henrico, VA 23228Off Market
- $242,8003 bd2 ba1.2k sqft1512 Sharpsburg Ct, Henrico, VA 23228Off Market
- $222,7003 bd1 ba1.2k sqft1552 Cross Keys Ct, Henrico, VA 23228Off Market
Nearby schools
GreatSchools rating
- 8/10Trevvett Elementary SchoolGrades: PK-5Distance: 1.3 mi
- 1/10Brookland Middle SchoolGrades: 6-8Distance: 0.8 mi
- 1/10Hermitage High SchoolGrades: 9-12Distance: 2.7 mi
Schools provided by the listing agent
- Elementary: Trevvett
- Middle: Brookland
- High: Hermitage
Source: CVRMLS. This data may not be complete. We recommend contacting the local school district to confirm school assignments for this home.
Get a cash offer in 3 minutes
Find out how much your home could sell for in as little as 3 minutes with a no-obligation cash offer.
Estimated market value
$242,100
Get a cash offer in 3 minutes
Find out how much your home could sell for in as little as 3 minutes with a no-obligation cash offer.
Estimated market value
$242,100
- Virginia
- Henrico County
- Henrico
- 23228
- 1506 Sharpsburg Ct
Nearby cities
Nearby neighborhoods
Nearby zip codes
Other Henrico Topics
