Skip main navigation
For sale
  • Price cut: $29.9K (5/9)
    $520,000

    1506 Snowdrop Dr, Prosper, TX 75078

    3beds
    2,325sqft
    : 
    Loading
    Get pre-qualified
    Single Family Residence
    Built in 2019
    5,924 Square Feet Lot
    $504,700 Zestimate®
    $224/sqft
    $91/mo HOA

    What's special

    Modern finishesPrivate officeSpacious showerDedicated media roomOversized walk-in closetAmple counter spaceHis-and-her sinks
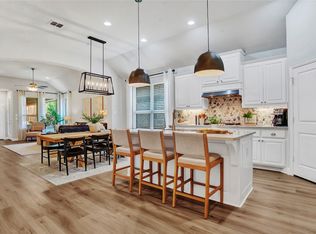
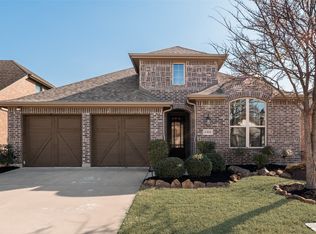
    Welcome to this beautifully maintained home, built in 2019 and thoughtfully designed for both comfort and functionality. Offering 3 bedrooms, a private office, and a dedicated media room, this property provides all the extra spaces today’s buyers are searching for. The open-concept kitchen and living room serve as the heart of the home, featuring modern finishes, ample counter space, brand new carpet in the bedrooms and a seamless flow that makes entertaining effortless. The primary suite is a true retreat, complete with a gorgeous bathroom that includes his-and-her sinks, a spacious shower, and an oversized walk-in closet. Secondary bedrooms are well-proportioned and offer plenty of flexibility for guests, kids, or additional workspace. Step outside to a low-maintenance backyard designed for year-round enjoyment. The covered patio is perfect for relaxing, grilling, or hosting gatherings, while the turf ensures a clean, tidy look without the upkeep. This home combines modern style with practical features throughout, creating a move-in-ready space you’ll love coming home to. Buyers and Buyers agent verify all information
    221 days
    |
    184
    |
    4
    |

    Zillow last checked:

    Listing updated:

    Listed by:

    Kaylee Wood 0792362 903-422-1558,

    eXp Realty LLC 888-519-7431

    Source: NTREIS,MLS#: 21122051

    Loading...

      Facts & features

      Interior

      Bedrooms & bathrooms
      • Bedrooms: 3
      • Bathrooms: 3
      • Full bathrooms: 2
      • 1/2 bathrooms: 1
      Primary bedroom
      • Level: First
      • Dimensions: 0 x 0
      Living room
      • Level: First
      • Dimensions: 0 x 0
      Media room
      • Level: First
      • Dimensions: 0 x 0
      Office
      • Level: First
      • Dimensions: 0 x 0
      Heating
      • Central, Natural Gas
      Cooling
      • Central Air, Ceiling Fan(s), Electric
      Appliances
      • Included: Dishwasher, Electric Oven, Gas Cooktop, Disposal, Gas Oven, Gas Water Heater, Tankless Water Heater, Vented Exhaust Fan
      Features
      • Built-in Features, Decorative/Designer Lighting Fixtures, Kitchen Island, Pantry, Walk-In Closet(s)
      • Flooring: Carpet, Ceramic Tile, Wood
      • Has basement: No
      • Number of fireplaces: 1
      • Fireplace features: Gas Log, Masonry
      Interior area
      • Total interior livable area: 2,325 sqft
      Video & virtual tour

      Property

      Parking
      • Total spaces: 2
      • Parking features: Driveway
      • Attached garage spaces: 2
      Features
      • Levels: One
      • Stories: 1
      • Patio & porch: Awning(s), Covered
      • Pool features: None, Community
      Lot
      • Size: 5,924 Square Feet
      Details
      • Parcel number: R1122000K01701

      Construction

      Type & style
      • Home type: SingleFamily
      • Architectural style: Colonial,Detached
      • Property subtype: Single Family Residence
      Materials
      • Brick
      • Roof: Composition
      Condition
      • Year built: 2019

      Utilities & green energy

      • Sewer: Public Sewer
      • Water: Public
      • Utilities for property: Sewer Available, Underground Utilities, Water Available

      Community & HOA

      Community
      • Features: Playground, Pool, Trails/Paths, Sidewalks
      • Security: Fire Alarm
      • Subdivision: Lilyana Ph 1
      HOA
      • Has HOA: Yes
      • Services included: All Facilities, Maintenance Structure
      • HOA fee: $548 semi-annually
      • HOA name: First Service Residential
      • HOA phone: 214-451-5405
      Location
      • Region: Prosper

      Financial & listing details

      • Price per square foot: $224/sqft
      • Tax assessed value: $579,000
      • Annual tax amount: $10,537
      • Date on market: 11/29/2025
      • Cumulative days on market: 221 days
      • Listing terms: Cash,Conventional,FHA,VA Loan

        Estimated market value

        $504,700

        $479,000 - $530,000

        $3,045/mo

        Price history

        DateEventPrice
        5/9/2026Price change$520,000-5.4%$224/sqft
        Source: NTREIS #21122051 Report a problem
        1/23/2026Price change$549,900-4.4%$237/sqft
        Source: NTREIS #21122051 Report a problem
        11/29/2025Listed for sale$575,000+48.2%$247/sqft
        Source: NTREIS #21122051 Report a problem
        5/21/2020Listing removed$387,968$167/sqft
        Source: Highland Homes Realty #14243084 Report a problem
        3/11/2020Pending sale$387,968$167/sqft
        Source: Highland Homes Realty #14243084 Report a problem
        2/11/2020Price change$387,968+1%$167/sqft
        Source: Highland Homes Report a problem
        1/14/2020Price change$383,968+2.4%$165/sqft
        Source: Highland Homes Report a problem
        12/16/2019Listed for sale$375,143$161/sqft
        Source: Highland Homes Realty #14243084 Report a problem

        Public tax history

        YearProperty taxesTax assessment
        2025$9,865 +2%$521,368 +10%
        2024$9,673 +7.3%$473,971 +10%
        2023$9,011 -8.3%$430,883 +10%
        2022$9,828 +0.5%$391,712 +10%
        2021$9,777 +201.7%$356,102 +345.3%
        2020$3,241 +18.2%$79,975 +41%
        2019$2,743 -2.7%$56,700 +5%
        2018$2,818 $54,000 -5.3%
        2017-- $57,000

        Find assessor info on the county website

        Monthly payment

        Est. payment

        Payment breakdown

        Explore the cost of this home by adjusting the details. Changes won't be saved.
        All calculations are estimates and provided by Zillow, Inc. for informational purposes only. Actual amounts may vary.
        HOA fees may include property taxes on listings classified as Co-Ops. Contact the listing agent and/or owner for fee details.
        Mortgage interest rates are dependent on a number of factors, including credit score, down payment, and repayment length. Interest rate data provided by Zillow Group Marketplace, Inc. as of 1/1/1970 from various mortgage lenders with which we have lead or other similar arrangements; the Estimated Payment is an average of those rates.
        See how much you could borrow to make a competitive offer.

        Climate risks

        Neighborhood: Lilyana

        Getting around

        2 / 100
        Car-Dependent
        25 / 100
        Somewhat Bikeable

        Nearby schools

        GreatSchools rating
        Schools provided by the listing agent
        • Elementary: Cynthia A Cockrell
        • Middle: Reynolds
        • High: Prosper
        • District: Prosper ISD

        Source: NTREIS. This data may not be complete. We recommend contacting the local school district to confirm school assignments for this home.

        A local agent can set up tours, give advice and negotiate with sellers.

        Browse local experts

        Similar homes

        Skip to the end of the carouselSkip to the beginning of the carousel