Welcome to your dream home nestled in a serene neighborhood! This charming 2-bedroom, 2-bathroom with a den residence exudes warmth and comfort, offering a perfect blend of modern amenities and classic appeal. As you step through the inviting front entrance, you'll be greeted by an open and airy living room adorned with brand new carpeting, creating a cozy atmosphere for relaxation and entertainment. The focal point of the living space is a captivating fireplace, providing both aesthetic charm and a source of warmth during cooler evenings. The well-appointed kitchen boasts a full suite of appliances, including a range, refrigerator, dishwasher, and microwave. Whether you're a culinary enthusiast or simply enjoy a quick meal on the go, this kitchen is sure to cater to your needs. This home also features two spacious bedrooms, The master bedroom boasts a luxurious walk-in closet, providing ample storage space for your wardrobe and personal belongings. The convenience of a 2-car attached garage ensures that parking is never a concern, providing both security and protection for your vehicles. Step into a private fenced-in yard, offering a safe and spacious outdoor area for pets, gardening, or simply enjoying the fresh air. This home is not just a place to live; it's a sanctuary that combines functionality with style. With its thoughtful design, modern amenities, and attention to detail, this property invites you to experience the epitome of comfortable and convenient living. Don't miss the opportunity to make this house your home!
Closed
$330,000
1506 Solemar Dr, West Lafayette, IN 47906
2beds
1,806sqft
Single Family Residence
Built in 2019
0.38 Acres Lot
$357,600 Zestimate®
$--/sqft
$2,066 Estimated rent
Home value
$357,600
$340,000 - $375,000
$2,066/mo
Zestimate® history
Owner options
List your home for rent
$2,066/mo
Rent Zestimate®
Find your next renter with Zillow Rental Manager. Plus, with online applications, you can quickly screen prospective tenants – for free.
$2,066/mo
Rent Zestimate®
Refinance and save
$2,967/mo
Est. payment
Refinancing to a lower rate could help reduce your monthly payments and save thousands over the life of the loan.
$2,967/mo
Est. payment
Explore your selling options
Work with a Zillow partner agent
Leverage their expertise and Zillow's premium Showcase listings to get your home seen by more buyers.
Get startedList with your own agent
Get your home in front of millions of buyers by listing it on Zillow.
Learn how to do itSell it yourself
Take full control of how buyers see your home on Zillow by listing For Sale by Owner (FSBO).
List your homeWhat's special
Modern amenitiesMaster bedroomSpacious bedroomsSerene neighborhoodAmple storage spaceClassic appealFull suite of appliances
Zillow last checked:
Listing updated:
Listed by:
Wendy Yuill wendy@pmilafayette.com,
PMI Lafayette
Bought with:
Cathy C Russell, RB14004908
@properties
Source: IRMLS,MLS#: 202345037
Facts & features
Interior
Bedrooms & bathrooms
- Bedrooms: 2
- Bathrooms: 2
- Full bathrooms: 2
- Main level bedrooms: 2
Bedroom 1
- Level: Main
Bedroom 2
- Level: Main
Dining room
- Level: Main
- Area: 272
- Dimensions: 17 x 16
Kitchen
- Level: Main
- Area: 121
- Dimensions: 11 x 11
Living room
- Level: Main
- Area: 513
- Dimensions: 27 x 19
Office
- Level: Main
- Area: 120
- Dimensions: 12 x 10
Heating
- Natural Gas, Forced Air
Cooling
- Central Air
Appliances
- Included: Range/Oven Hook Up Elec, Dishwasher, Microwave, Refrigerator, Electric Range, Tankless Water Heater, Water Softener Owned
- Laundry: Electric Dryer Hookup, Washer Hookup
Features
- 1st Bdrm En Suite, Tray Ceiling(s), Walk-In Closet(s), Stone Counters, Entrance Foyer, Stand Up Shower
- Flooring: Carpet, Ceramic Tile
- Has basement: No
- Number of fireplaces: 1
- Fireplace features: Living Room, Gas Log
Interior area
- Total structure area: 1,806
- Total interior livable area: 1,806 sqft
- Finished area above ground: 1,806
- Finished area below ground: 0
Property
Parking
- Total spaces: 2
- Parking features: Attached, Garage Door Opener, Concrete
- Attached garage spaces: 2
- Has uncovered spaces: Yes
Features
- Levels: One
- Stories: 1
- Fencing: PVC
Lot
- Size: 0.38 Acres
- Dimensions: 37X 99
- Features: Irregular Lot, Rural Subdivision
Details
- Parcel number: 790601128008.000023
- Zoning: R1
Construction
Type & style
- Home type: SingleFamily
- Architectural style: Bungalow
- Property subtype: Single Family Residence
Materials
- Stone, Vinyl Siding
- Foundation: Slab
- Roof: Asphalt
Condition
- New construction: No
- Year built: 2019
Utilities & green energy
- Electric: Duke Energy Indiana
- Gas: Other
- Sewer: City
- Water: City, American Suburban Util.
Community & HOA
Community
- Features: Clubhouse, Pool
- Subdivision: Soleado Vista
HOA
- Has HOA: Yes
- HOA fee: $970 annually
Location
- Region: West Lafayette
Financial & listing details
- Tax assessed value: $337,600
- Annual tax amount: $4,439
- Date on market: 6/7/2024
- Listing terms: Cash,Conventional,FHA,VA Loan
Price history
| Date | Event | Price |
|---|---|---|
| 6/6/2024 | Sold | $330,000-2.1% |
Source:  IRMLS #202345037 Report a problem IRMLS #202345037 Report a problem | ||
| 4/26/2024 | Pending sale | $337,000 |
Source: IRMLS #202345037 Report a problem | ||
| 4/23/2024 | Price change | $337,000-1.7% |
Source: IRMLS #202345037 Report a problem | ||
| 4/10/2024 | Price change | $343,000-1.7% |
Source: IRMLS #202345037 Report a problem | ||
| 1/5/2024 | Price change | $349,000-3.6% |
Source: IRMLS #202345037 Report a problem | ||
| 12/18/2023 | Listed for sale | $362,000 |
Source: IRMLS #202345037 Report a problem | ||
| 10/6/2021 | Listing removed | -- |
Source: Zillow Rental Network Premium Report a problem | ||
| 10/1/2021 | Listed for rent | $1,600$1/sqft |
Source: Zillow Rental Network Premium Report a problem | ||
Public tax history
| Year | Property taxes | Tax assessment |
|---|---|---|
| 2025 | $2,365 -51.4% | $337,600 +4.7% |
| 2024 | $4,870 +9.9% | $322,500 +2.8% |
| 2023 | $4,430 +131.8% | $313,600 +8.9% |
| 2022 | $1,911 +43.3% | $288,100 +8.1% |
| 2021 | $1,333 +12455.9% | $266,600 |
| 2020 | $11 -47.9% | -- |
| 2019 | $20 | $700 |
| 2018 | -- | $700 |
Find assessor info on the county website
Neighborhood: 47906
Nearby homes
- $383,8002 bd2 ba1.8k sqft1520 Solemar Dr, West Lafayette, IN 47906Off Market
- $420,0003 bd3 ba2.8k sqft1485 Solemar Dr, West Lafayette, IN 47906Sold
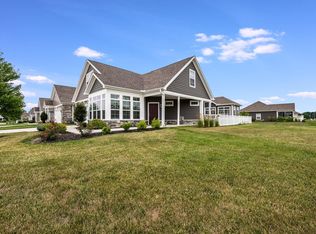
- $417,2002 bd3 ba2.1k sqft1534 Solemar Dr, West Lafayette, IN 47906Off Market
- $347,0002 bd2 ba1.5k sqft1492 Solemar Dr, West Lafayette, IN 47906Sold
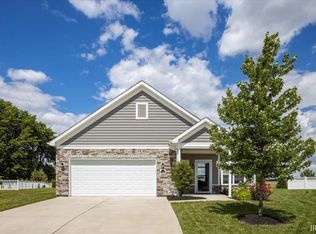
- $355,0002 bd2 ba1.8k sqft1548 Solemar Dr, West Lafayette, IN 47906Sold
- $340,0002 bd2 ba1.5k sqft1467 Solemar Dr, West Lafayette, IN 47906Sold
- $371,1002 bd2 ba1.6k sqft1478 Solemar Dr, West Lafayette, IN 47906Off Market
- $375,5004 bd2 ba1.6k sqft3893 Estella Dr, West Lafayette, IN 47906Off Market
Nearby schools
GreatSchools rating
- 7/10Burnett Creek Elementary SchoolGrades: K-5Distance: 1.9 mi
- 8/10Battle Ground Middle SchoolGrades: 6-8Distance: 2.3 mi
- 10/10William Henry Harrison High SchoolGrades: 9-12Distance: 2.1 mi
Schools provided by the listing agent
- Elementary: Klondike
- Middle: Klondike
- High: William Henry Harrison
- District: Tippecanoe School Corp.
Source: IRMLS. This data may not be complete. We recommend contacting the local school district to confirm school assignments for this home.


Get pre-qualified for a loan
At Zillow Home Loans, we can pre-qualify you in as little as 5 minutes with no impact to your credit score.An equal housing lender. NMLS #10287.
- Indiana
- Tippecanoe County
- West Lafayette
- 47906
- 1506 Solemar Dr
Nearby cities
Nearby neighborhoods
Nearby zip codes
Other West Lafayette Topics
