Enjoy the perfect blend of privacy, space, and convenience with this well-maintained ranch set on 4 beautiful acres in the Cobleskill/Richmondville School District. Ideally located with quick access to I-88, commuting to Albany or Schenectady is easy while still enjoying the peaceful feel of country living. Inside, beautiful hardwood floors add to the warm and spacious layout, highlighted by a large eat-in kitchen that provides plenty of room for cooking, gathering, and everyday living. One of this home's most inviting features is the bright, oversized sunroom with a cozy fireplace, creating the perfect place to relax, host friends, or enjoy the changing seasons year-round. Step outside from the sunroom onto the expansive back deck, an ideal setting for summer barbecues, morning coffee, or quiet evenings overlooking the private surrounding acreage. The finished basement adds valuable living space, perfect for a family room, game room, home office, or guest area. A large, functional laundry room offers added convenience and storage. With a brand new roof and plenty of space both inside and out, this property offers the best of country living while remaining just minutes from town amenities and major highways.
Closed
$295,000
1506 NY-7, Richmondville, NY 12149
3beds
1,344sqft
Single Family Residence, Residential
Built in 1961
4.2 Acres Lot
$298,900 Zestimate®
$219/sqft
$2,310 Estimated rent
Home value
$298,900
Estimated sales range
Not available
$2,310/mo
Zestimate® history
Owner options
List your home for rent
$2,310/mo
Rent Zestimate®
Find your next renter with Zillow Rental Manager. Plus, with online applications, you can quickly screen prospective tenants – for free.
$2,310/mo
Rent Zestimate®
Refinance and save
$2,128/mo
Est. payment
Refinancing to a lower rate could help reduce your monthly payments and save thousands over the life of the loan.
$2,128/mo
Est. payment
Explore your selling options
Work with a Zillow partner agent
Leverage their expertise and Zillow's premium Showcase listings to get your home seen by more buyers.
Get startedList with your own agent
Get your home in front of millions of buyers by listing it on Zillow.
Learn how to do itSell it yourself
Take full control of how buyers see your home on Zillow by listing For Sale by Owner (FSBO).
List your homeWhat's special
Cozy fireplaceFinished basementLarge functional laundry roomExpansive back deckPrivate surrounding acreageBrand new roofLarge eat-in kitchen
Zillow last checked:
Listing updated:
Listed by:
Katrina F Ruberti 518-423-2502,
Howard Hanna Capital Inc,
Destiny Ciccone 518-641-8546,
Howard Hanna Capital Inc
Bought with:
Tracy A Boomhower, 10311204747
Country Views Realty Inc
Source: Global MLS,MLS#: 202613345
Facts & features
Interior
Bedrooms & bathrooms
- Bedrooms: 3
- Bathrooms: 2
- Full bathrooms: 1
- 1/2 bathrooms: 1
Bedroom
- Level: First
Bedroom
- Level: First
Bedroom
- Level: First
Game room
- Level: Basement
Kitchen
- Level: First
Laundry
- Level: Basement
Living room
- Level: First
Sun room
- Level: First
Heating
- Forced Air, Natural Gas
Cooling
- None
Appliances
- Included: Dishwasher, Range, Refrigerator
- Laundry: In Basement, Laundry Room
Features
- Flooring: Vinyl, Hardwood, Linoleum
- Basement: Finished,Full,Interior Entry
- Number of fireplaces: 1
- Fireplace features: Wood Burning
Interior area
- Total structure area: 1,344
- Total interior livable area: 1,344 sqft
- Finished area above ground: 1,344
- Finished area below ground: 0
Property
Parking
- Total spaces: 4
- Parking features: Paved, Attached, Driveway
- Garage spaces: 1
- Has uncovered spaces: Yes
Features
- Patio & porch: Rear Porch, Deck, Front Porch
Lot
- Size: 4.2 Acres
- Features: Level, Cleared
Details
- Parcel number: 434089 79.7311.1
- Special conditions: Standard
Construction
Type & style
- Home type: SingleFamily
- Architectural style: Ranch
- Property subtype: Single Family Residence, Residential
Materials
- Aluminum Siding
- Foundation: Block
- Roof: Shingle,Asphalt
Condition
- New construction: No
- Year built: 1961
Utilities & green energy
- Sewer: Septic Tank
- Water: Public
Community & HOA
HOA
- Has HOA: No
Location
- Region: Richmondville
Financial & listing details
- Price per square foot: $219/sqft
- Annual tax amount: $5,515
- Date on market: 3/16/2026
Price history
| Date | Event | Price |
|---|---|---|
| 6/2/2026 | Sold | $295,000+5.4%$219/sqft |
Source:  Global MLS #202613345 Report a problem Global MLS #202613345 Report a problem | ||
| 3/24/2026 | Pending sale | $280,000$208/sqft |
Source: Global MLS #202613345 Report a problem | ||
| 3/16/2026 | Listed for sale | $280,000$208/sqft |
Source: Global MLS #202613345 Report a problem | ||
Public tax history
Tax history is unavailable.
Neighborhood: 12149
Nearby homes
- $274,9003 bd2 ba1.6k sqft1506 State Route 7, Richmondville, NY 12149Off Market
- $199,0002 bd1 ba1.3k sqft1500 State Route 7, Richmondville, NY 12149For Sale

- $301,300-- bd-- ba1.8k sqft1496 State Route 7, Richmondville, NY 12149Off Market
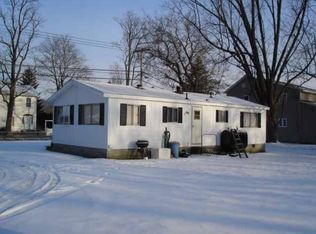
- $176,6003 bd1 ba1.6k sqft1498 State Route 7, Richmondville, NY 12149Off Market
- $176,200-- bd-- ba1.5k sqft1516 State Route 7, Richmondville, NY 12149Off Market
- $112,260-- bd-- ba-- sqft1514 State Route 7, Richmondville, NY 12149Off Market
- $82,2973 bd2 ba1.7k sqft1501 State Route 7, Richmondville, NY 12149Sold
- $57,3003 bd1 ba672 sqft103 Pee Wee Rd, Richmondville, NY 12149Off Market
Nearby schools
GreatSchools rating
- NAGeorge D Ryder Elementary SchoolGrades: PK-6Distance: 1.9 mi
- 4/10William H Golding Middle SchoolGrades: 6-9Distance: 2 mi
- 5/10Cobleskill Richmondville High SchoolGrades: 9-12Distance: 0.9 mi
Nearby cities
Nearby zip codes
Other Richmondville Topics
