Exceptional Quality, Modern Design & Prime Location! Welcome to your dream home in the sought-after Summerfield Estates Subdivision on Jefferson City's west end! This stunning ranch-style home combines elegance and functionality, offering a bright and airy open-concept layout with coffered ceilings and abundant natural light. The heart of the home is the stylish kitchen, complete with a spacious 8x4 bar island, granite countertops, custom shaker cabinets, and a convenient walk-in pantry. The adjoining dining area opens to a covered deck, perfect for relaxing or entertaining while overlooking the flat backyard. Retreat to the luxurious master suite, featuring tray ceilings with recessed lighting, a massive walk-in closet, a granite double vanity, and a beautifully tiled walk-in shower. The lower level boasts a full unfinished basement, offering endless potential to add living space, a full bathroom, and a third garage bay measuring 16'x35'. Additional highlights include Whirlpool stainless steel appliances, energy-efficient insulation, LED lighting, waterproof plank flooring, and more. This home blends beauty and modern convenience in a location that truly has it all! Schedule your private tour today to see this exceptional property for yourself.
Closed
Price Unknown
1506 Summerfield Dr, Jefferson City, MO 65109
3beds
1,800sqft
Single Family Residence
Built in 2024
0.32 Acres Lot
$501,900 Zestimate®
$--/sqft
$2,157 Estimated rent
Home value
$501,900
Estimated sales range
Not available
$2,157/mo
Zestimate® history
Owner options
List your home for rent
$2,157/mo
Rent Zestimate®
Find your next renter with Zillow Rental Manager. Plus, with online applications, you can quickly screen prospective tenants – for free.
$2,157/mo
Rent Zestimate®
Refinance and save
Refinancing to a lower rate could help reduce your monthly payments and save thousands over the life of the loan.
Explore your selling options
Work with a Zillow partner agent
Leverage their expertise and Zillow's premium Showcase listings to get your home seen by more buyers.
Get startedList with your own agent
Get your home in front of millions of buyers by listing it on Zillow.
Learn how to do itSell it yourself
Take full control of how buyers see your home on Zillow by listing For Sale by Owner (FSBO).
List your homeWhat's special
Flat backyardCovered deckGranite countertopsGranite double vanityMassive walk-in closetStylish kitchenLuxurious master suite
Zillow last checked:
Listing updated:
Listed by:
Adam Stark 573-230-7791,
Adam Stark Home Selling Team
Bought with:
Nicole Patterson, 2000159147
Keller Williams Realty
Source: JCMLS,MLS#: 10069257
Facts & features
Interior
Bedrooms & bathrooms
- Bedrooms: 3
- Bathrooms: 2
- Full bathrooms: 2
Primary bedroom
- Level: Main
- Area: 210 Square Feet
- Dimensions: 15 x 14
Bedroom 2
- Level: Main
- Area: 156 Square Feet
- Dimensions: 13 x 12
Bedroom 3
- Level: Main
- Area: 156 Square Feet
- Dimensions: 13 x 12
Dining room
- Level: Main
- Area: 180 Square Feet
- Dimensions: 15 x 12
Kitchen
- Level: Main
- Area: 180 Square Feet
- Dimensions: 15 x 12
Laundry
- Level: Main
Living room
- Level: Main
- Area: 340 Square Feet
- Dimensions: 20 x 17
Heating
- Forced Air, Electric
Cooling
- Central Air
Appliances
- Included: Range, Dishwasher, Microwave
Features
- Pantry, Walk-In Closet(s)
- Basement: Walk-Out Access,Full
Interior area
- Total structure area: 1,800
- Total interior livable area: 1,800 sqft
- Finished area above ground: 1,800
- Finished area below ground: 0
Property
Parking
- Details: Basement, Main
Lot
- Size: 0.32 Acres
- Dimensions: 86 x 156
Details
- Parcel number: 0906130002001123
Construction
Type & style
- Home type: SingleFamily
- Architectural style: Ranch
- Property subtype: Single Family Residence
Materials
- Vinyl Siding, Brick
Condition
- New Construction
- New construction: Yes
- Year built: 2024
Details
- Builder name: Riegel Brothers Construction LLC
Utilities & green energy
- Sewer: Public Sewer
- Water: Public
Community & HOA
Community
- Subdivision: Summerfield Estates
HOA
- Has HOA: No
Location
- Region: Jefferson City
Financial & listing details
- Tax assessed value: $256,600
- Annual tax amount: $2,916
- Date on market: 11/27/2024
- Listing terms: FHA,Government,Cash,Conventional,Rural Development,VA Loan
Price history
| Date | Event | Price |
|---|---|---|
| 2/18/2025 | Sold | -- |
Source:  JCMLS #10069257 Report a problem JCMLS #10069257 Report a problem | ||
| 1/17/2025 | Pending sale | $462,500$257/sqft |
Source: JCMLS #10069257 Report a problem | ||
| 11/27/2024 | Listed for sale | $462,500$257/sqft |
Source: JCMLS #10069257 Report a problem | ||
| 11/22/2024 | Listing removed | -- |
Source: Owner Report a problem | ||
| 10/3/2024 | Listed for sale | $462,500$257/sqft |
Source: Owner Report a problem | ||
Public tax history
| Year | Property taxes | Tax assessment |
|---|---|---|
| 2025 | $2,916 +1734.3% | $48,760 +1733.1% |
| 2024 | $159 0% | $2,660 |
| 2023 | $159 | $2,660 |
Find assessor info on the county website
Neighborhood: 65109
Nearby homes
- $369,5003 bd2 ba1.7k sqft1510 Summerfield Dr, Jefferson City, MO 65109Off Market
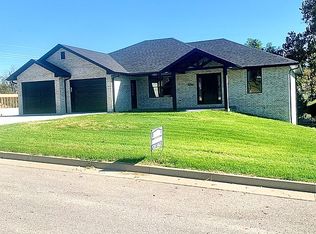
- $--3 bd2 ba1.8k sqft1502 Summerfield Dr, Jefferson City, MO 65109Sold

- $421,2004 bd2 ba2k sqft5710 Dry Creek Ln, Jefferson City, MO 65109Off Market
- $14,000-- bd-- ba-- sqft1418 Summerfield Dr, Jefferson City, MO 65109Off Market
- $--4 bd3 ba2.4k sqft1505 Summerfield Dr, Jefferson City, MO 65109Sold
- $444,7004 bd4 ba2.7k sqft5711 Dry Creek Ln, Jefferson City, MO 65109Off Market
- $---- bd-- ba-- sqft1514 Summerfield Dr, Jefferson City, MO 65109Sold
- $14,000-- bd-- ba-- sqft1501 Summerfield Dr, Jefferson City, MO 65109Off Market
Nearby schools
GreatSchools rating
- 5/10Pioneer Trail Elementary SchoolGrades: K-5Distance: 1.7 mi
- 8/10Thomas Jefferson Middle SchoolGrades: 6-8Distance: 1.8 mi
- 5/10Capital City High SchoolGrades: 9-12Distance: 4.5 mi
Sell for more on Zillow
Get a Zillow Showcase℠ listing at no additional cost and you could sell for .
$501,900
2% more
+$10,038
With Zillow Showcase(estimated)
$511,938
- Missouri
- Cole County
- Jefferson City
- 65109
- 1506 Summerfield Dr
Nearby cities
Nearby zip codes
Other Jefferson City Topics
