Welcome home! look no further. This 3 bedroom, 1 bath home is located in a cul-de-sac and ready for its new owners. This home has been carefully maintained with a few updates including the roof in 2017, some windows, HVAC system and new flooring. You can enjoy the huge, fenced back yard and covered porch. Conveniently located near major highways and shopping centers. Do not wait too long, this one will go fast! This home is being offered as-is.
Closed
Listed by: Keller Williams Realty St. Louis • Janaina C Carcamo • Contact: 314-583-0188
Bought with: Tarrant and Harman Real Estate and Auction Co
Price Unknown
1506 Sunnymead Ct, Saint Louis, MO 63138
3beds
1,196sqft
Single Family Residence
Built in 1957
0.4 Acres Lot
$131,700 Zestimate®
$--/sqft
$1,276 Estimated rent
Home value
$131,700
$120,000 - $144,000
$1,276/mo
Zestimate® history
Owner options
List your home for rent
$1,276/mo
Rent Zestimate®
Find your next renter with Zillow Rental Manager. Plus, with online applications, you can quickly screen prospective tenants – for free.
$1,276/mo
Rent Zestimate®
Refinance and save
Refinancing to a lower rate could help reduce your monthly payments and save thousands over the life of the loan.
Explore your selling options
Work with a Zillow partner agent
Leverage their expertise and Zillow's premium Showcase listings to get your home seen by more buyers.
Get startedList with your own agent
Get your home in front of millions of buyers by listing it on Zillow.
Learn how to do itSell it yourself
Take full control of how buyers see your home on Zillow by listing For Sale by Owner (FSBO).
List your homeWhat's special
Located in a cul-de-sacCovered porch
Zillow last checked:
Listing updated:
Listed by:
Janaina C Carcamo 314-583-0188,
Keller Williams Realty St. Louis
Bought with:
Drew Hartman, 475173322
Tarrant and Harman Real Estate and Auction Co
Source: MARIS,MLS#: 24075591 Originating MLS: St. Louis Association of REALTORS
Originating MLS: St. Louis Association of REALTORSFacts & features
Interior
Bedrooms & bathrooms
- Bedrooms: 3
- Bathrooms: 1
- Full bathrooms: 1
- Main level bathrooms: 1
Heating
- Forced Air, Natural Gas
Cooling
- Central Air, Electric
Appliances
- Included: Dishwasher, Microwave, Range, Refrigerator, Gas Water Heater
Features
- Dining/Living Room Combo
- Has basement: No
- Has fireplace: No
- Fireplace features: None
Interior area
- Total structure area: 1,196
- Total interior livable area: 1,196 sqft
- Finished area above ground: 1,196
Property
Parking
- Total spaces: 1
- Parking features: Attached, Garage
- Attached garage spaces: 1
Features
- Levels: One
- Patio & porch: Covered
Lot
- Size: 0.4 Acres
- Dimensions: 116 x 152
- Features: Cul-De-Sac
Details
- Additional structures: Shed(s)
- Parcel number: 08E240452
- Special conditions: Standard
Construction
Type & style
- Home type: SingleFamily
- Architectural style: Ranch,Traditional
- Property subtype: Single Family Residence
Materials
- Vinyl Siding
- Foundation: Slab
Condition
- Year built: 1957
Utilities & green energy
- Sewer: Public Sewer
- Water: Public
Community & HOA
Community
- Subdivision: Lake Village 2
Location
- Region: Saint Louis
Financial & listing details
- Tax assessed value: $122,700
- Annual tax amount: $2,026
- Date on market: 12/14/2024
- Cumulative days on market: 44 days
- Listing terms: Cash,Conventional,FHA
- Ownership: Private
Price history
| Date | Event | Price |
|---|---|---|
| 1/27/2025 | Pending sale | $109,900$92/sqft |
Source:  MARIS #24075591 Report a problem MARIS #24075591 Report a problem | ||
| 1/24/2025 | Sold | -- |
Source: MARIS #24075591 Report a problem | ||
| 12/21/2024 | Contingent | $109,900$92/sqft |
Source: MARIS #24075591 Report a problem | ||
| 12/14/2024 | Listed for sale | $109,900+100.2%$92/sqft |
Source: MARIS #24075591 Report a problem | ||
| 6/16/2014 | Listing removed | $54,900$46/sqft |
Source: Coldwell Banker Gundaker - Des Peres / Kirkwood #14000774 Report a problem | ||
| 4/15/2014 | Price change | $54,900-5.2%$46/sqft |
Source: Coldwell Banker Gundaker - Des Peres / Kirkwood #14000774 Report a problem | ||
| 1/21/2014 | Listed for sale | $57,900$48/sqft |
Source: Coldwell Banker Gundaker - Des Peres / Kirkwood #14000774 Report a problem | ||
| 9/27/2013 | Sold | -- |
Source: MARIS #13044687 Report a problem | ||
| 2/20/2013 | Sold | -- |
Source: Public Record Report a problem | ||
| 3/10/2003 | Sold | -- |
Source: Public Record Report a problem | ||
| 1/22/2002 | Sold | -- |
Source: Public Record Report a problem | ||
| 1/13/1999 | Sold | -- |
Source: Public Record Report a problem | ||
Public tax history
| Year | Property taxes | Tax assessment |
|---|---|---|
| 2025 | $2,094 +3.4% | $23,310 +9.3% |
| 2024 | $2,026 +2.5% | $21,320 |
| 2023 | $1,976 +37.8% | $21,320 +58% |
| 2022 | $1,434 +1.5% | $13,490 |
| 2021 | $1,413 -0.1% | $13,490 +7.6% |
| 2020 | $1,414 +1.9% | $12,540 |
| 2019 | $1,388 | $12,540 +6.1% |
| 2018 | $1,388 | $11,820 |
| 2017 | $1,388 +0.4% | $11,820 -8.4% |
| 2016 | $1,383 -9.5% | $12,900 +0.2% |
| 2015 | $1,527 | $12,880 -3.3% |
| 2014 | $1,527 -1.5% | $13,320 |
| 2013 | $1,550 | $13,320 |
| 2012 | -- | $13,320 |
| 2011 | -- | $13,320 -16.2% |
| 2010 | $1,659 +7% | $15,900 |
| 2009 | $1,551 +0.4% | $15,900 -10.5% |
| 2008 | $1,545 +23.7% | $17,760 |
| 2007 | $1,249 | $17,760 +32.3% |
| 2006 | $1,249 +2.1% | $13,420 |
| 2005 | $1,223 +17.9% | $13,420 +20.3% |
| 2003 | $1,038 +3% | $11,160 -4% |
| 2002 | $1,007 +18.2% | $11,620 |
| 2001 | $852 | $11,620 |
Find assessor info on the county website
Neighborhood: 63138
Nearby homes
- $115,7003 bd1 ba1.3k sqft1500 Sunnymead Ct, Saint Louis, MO 63138Off Market
- $107,8003 bd1 ba1.1k sqft12001 Garden Ln, Saint Louis, MO 63138Off Market
- $106,3003 bd1 ba970 sqft1512 Sunnymead Ct, Saint Louis, MO 63138Off Market
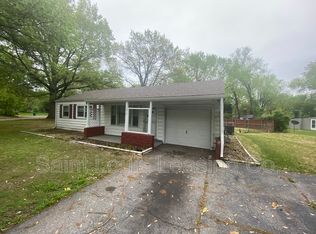
- $90,8002 bd1 ba1.3k sqft12048 Krenning Ln, Saint Louis, MO 63138Off Market
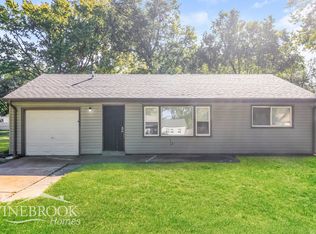
- $132,6003 bd2 ba1.3k sqft1517 Garden Ln, Saint Louis, MO 63138Off Market
- $138,3004 bd1 ba1.5k sqft1501 Garden Ln, Saint Louis, MO 63138Off Market
- $132,5003 bd1 ba1.1k sqft12011 Garden Ln, Saint Louis, MO 63138Off Market
- $--3 bd1 ba988 sqft1501 Sunnymead Ct, Saint Louis, MO 63138Sold
Nearby schools
GreatSchools rating
- 1/10Arrowpoint Elementary SchoolGrades: PK-5Distance: 1.6 mi
- 2/10Southeast Middle SchoolGrades: 6-8Distance: 1.2 mi
- 2/10Hazelwood East High SchoolGrades: 9-12Distance: 1.6 mi
Schools provided by the listing agent
- Elementary: Arrowpoint Elem.
- Middle: East Middle
- High: Hazelwood East High
Source: MARIS. This data may not be complete. We recommend contacting the local school district to confirm school assignments for this home.
- Missouri
- Saint Louis County
- Spanish Lake
- 63138
- 1506 Sunnymead Ct
Nearby cities
Nearby zip codes
Other Spanish Lake Topics
