Skip main navigation
Pending
  • Listed by: Nettwork Global • Kevin Bender • 314-479-9273
    $650,000

    1506 Timber Point Ct, Chesterfield, MO 63017

    4beds
    3,446sqft
    : 
    $4,357/mo
    Get pre-qualified
    Single Family Residence
    Built in 1984
    0.55 Acres Lot
    $671,200 Zestimate®
    $189/sqft
    $75/mo HOA

    What's special

    Finished basementExpansive backyardLarge deckBeautifully updated ranchUpdated lightingCustom closet shelvingOpen-concept layout
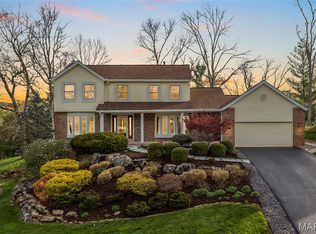
    Welcome to this beautifully updated ranch in one of the area's most sought-after neighborhoods! Thoughtfully renovated throughout, this move-in-ready home offers the perfect blend of style, comfort, and functionality. Recent updates include a remodeled kitchen, finished basement, new windows, updated lighting, a new front door, and an irrigation system—plus many more improvements that make this home truly stand out. The main level features three spacious bedrooms, each with custom closet shelving for added organization. The open-concept layout seamlessly connects the kitchen, dining area, and family room, creating an inviting space that's perfect for both everyday living and entertaining. A versatile den provides additional living space and can easily serve as a home office, playroom, or sitting area. The finished walkout basement adds more than 1,200 square feet of beautifully renovated living space, complete with flexible rooms that can be used as an office, guest bedroom, or hobby area, along with a full bathroom for added convenience. Step outside to enjoy the expansive backyard, featuring a large deck and plenty of room for outdoor entertaining, relaxing, or play. As an added bonus, the neighborhood offers fantastic amenities, including a clubhouse, swimming pool, pickleball and tennis courts. This is the home you've been waiting for—schedule your showing today!
    5 days
    |
    57
    |
    3
    |

    Likely to sell faster than

    Zillow last checked:

    Listing updated:

    Listed by:

    Kevin Bender 314-479-9273,

    Nettwork Global

    Source: MARIS,MLS#: 26046250MLS LogoOriginating MLS: St. Louis Association of REALTORS

      Facts & features

      Interior

      Bedrooms & bathrooms
      • Bedrooms: 4
      • Bathrooms: 3
      • Full bathrooms: 3
      • Main level bathrooms: 2
      • Main level bedrooms: 3
      Primary bedroom
      • Features: Floor Covering: Carpeting
      • Level: Main
      • Area: 240
      • Dimensions: 16x15
      Bedroom
      • Features: Floor Covering: Carpeting
      • Level: Main
      • Area: 144
      • Dimensions: 12x12
      Bedroom 2
      • Features: Floor Covering: Carpeting
      • Level: Main
      • Area: 132
      • Dimensions: 12x11
      Primary bathroom
      • Features: Floor Covering: Ceramic Tile
      • Level: Main
      • Area: 99
      • Dimensions: 9x11
      Den
      • Features: Floor Covering: Wood
      • Level: Main
      • Area: 156
      • Dimensions: 12x13
      Dining room
      • Features: Floor Covering: Wood
      • Level: Main
      • Area: 180
      • Dimensions: 15x12
      Family room
      • Features: Floor Covering: Wood
      • Level: Main
      • Area: 396
      • Dimensions: 22x18
      Kitchen
      • Features: Floor Covering: Wood
      • Level: Main
      • Area: 330.4
      • Dimensions: 23.6x14
      Laundry
      • Features: Floor Covering: Wood
      • Level: Main
      • Area: 69
      • Dimensions: 11.5x6
      Heating
      • Natural Gas
      Cooling
      • Electric
      Appliances
      • Included: Dishwasher, Disposal, Microwave, Range Hood, Gas Range
      • Laundry: Main Level
      Features
      • Basement: Partially Finished,Sleeping Area,Storage Space,Walk-Out Access
      • Number of fireplaces: 1
      • Fireplace features: Family Room, Gas
      Interior area
      • Total structure area: 3,446
      • Total interior livable area: 3,446 sqft
      • Finished area above ground: 2,246
      • Finished area below ground: 1,200

      Property

      Parking
      • Total spaces: 2
      • Parking features: Garage - Attached
      • Attached garage spaces: 2
      Features
      • Levels: One
      • Pool features: Outdoor Pool
      Lot
      • Size: 0.55 Acres
      • Features: Back Yard, Landscaped
      Details
      • Parcel number: 19R240371
      • Special conditions: Standard

      Construction

      Type & style
      • Home type: SingleFamily
      • Architectural style: Ranch
      • Property subtype: Single Family Residence
      Materials
      • Brick, Vinyl Siding
      Condition
      • Updated/Remodeled
      • New construction: No
      • Year built: 1984

      Utilities & green energy

      • Electric: Ameren
      • Sewer: Public Sewer
      • Water: Public
      • Utilities for property: Cable Available, Cable Connected, Sewer Connected, Water Connected

      Community & HOA

      Community
      • Subdivision: Thousand Oaks One
      HOA
      • Has HOA: Yes
      • Amenities included: Clubhouse, Pool, Tennis Court(s)
      • Services included: Clubhouse, Common Area Maintenance, Pool, Recreational Facilities, Snow Removal
      • HOA fee: $900 annually
      • HOA name: Thousand Oak Master
      Location
      • Region: Chesterfield

      Financial & listing details

      • Price per square foot: $189/sqft
      • Tax assessed value: $595,200
      • Annual tax amount: $7,061
      • Date on market: 7/24/2026
      • Cumulative days on market: 5 days
      • Listing terms: Cash,Conventional,FHA,VA Loan
      • Ownership: Private

        Estimated market value

        $671,200

        $638,000 - $705,000

        $4,327/mo

        Price history

        DateEventPrice
        7/27/2026Pending sale$650,000$189/sqft
        Source: MARIS #26046250 Report a problem
        7/24/2026Listed for sale$650,000+78.3%$189/sqft
        Source: MARIS #26046250 Report a problem
        12/26/2013Sold--
        Source: MARIS #13018152 Report a problem
        9/13/2013Listing removed$364,500$106/sqft
        Source: RE/MAX SUBURBAN #13018152 Report a problem
        7/14/2013Price change$364,500-1.4%$106/sqft
        Source: RE/MAX SUBURBAN #13018152 Report a problem
        6/20/2013Price change$369,500-1.3%$107/sqft
        Source: RE/MAX SUBURBAN #13018152 Report a problem
        5/29/2013Price change$374,500-1.3%$109/sqft
        Source: RE/MAX SUBURBAN #13018152 Report a problem
        4/8/2013Price change$379,500-1.3%$110/sqft
        Source: RE/MAX SUBURBAN #13018152 Report a problem
        4/7/2013Listed for sale$384,500-1.3%$112/sqft
        Source: RE/MAX Suburban #13018152 Report a problem
        12/20/2012Listing removed$389,500$113/sqft
        Source: Prudential Alliance, REALTORS #12017101 Report a problem
        3/24/2012Listed for sale$389,500+1.2%$113/sqft
        Source: Prudential Alliance, Realtors #12017101 Report a problem
        12/17/2011Listing removed$385,000-8.2%$112/sqft
        Source: Prudential Alliance, Realtors #11007875 Report a problem
        2/24/2011Listed for sale$419,500-1.3%$122/sqft
        Source: Prudential Alliance, REALTORS #11007875 Report a problem
        12/18/2010Listing removed$425,000$123/sqft
        Source: NRT StLouis #10044122 Report a problem
        10/8/2010Price change$425,000-4.5%$123/sqft
        Source: NRT StLouis #10044122 Report a problem
        7/30/2010Listed for sale$445,000$129/sqft
        Source: NRT StLouis #10044122 Report a problem

        Public tax history

        YearProperty taxesTax assessment
        2025$7,061 +6.7%$113,080 +12.9%
        2024$6,616 +4.3%$100,130
        2023$6,346 +11.1%$100,130 +22.1%
        2022$5,712 +0.4%$81,990
        2021$5,689 +4.8%$81,990 +9.1%
        2020$5,429 -7.2%$75,130
        2019$5,847 $75,130 -2.1%
        2018$5,847 $76,760 +12.6%
        2017$5,847 +15.7%$68,190 +10.6%
        2016$5,056 +5.1%$61,660
        2015$4,812 $61,660 +1.9%
        2014$4,812 +3.9%$60,520
        2013$4,632 $60,520 +2%
        2012-- $59,320
        2011-- $59,320 -6.8%
        2010$4,286 +4.7%$63,630
        2009$4,094 -2.4%$63,630 -5.3%
        2008$4,196 +17.2%$67,190
        2007$3,581 $67,190 +23.3%
        2006$3,581 -0.6%$54,490
        2005$3,604 +19.1%$54,490 +21.9%
        2003$3,025 +0.8%$44,690 +0%
        2002$3,000 -0.6%$44,680
        2001$3,019 $44,680
        Find assessor info on the county website

        Monthly payment

        Est. payment

        Payment breakdown

        Explore the cost of this home by adjusting the details. Changes won't be saved.
        All calculations are estimates and provided by Zillow, Inc. for informational purposes only. Actual amounts may vary.
        HOA fees may include property taxes on listings classified as Co-Ops. Contact the listing agent and/or owner for fee details.
        See how much you could borrow to make a competitive offer.

        Climate risks

        Neighborhood: 63017

        Getting around

        6 / 100
        Car-Dependent
        0 / 100
        No Nearby Transit
        3 / 100
        Somewhat Bikeable

        Nearby schools

        GreatSchools rating
        Schools provided by the listing agent
        • Elementary: Shenandoah Valley Elem.
        • Middle: Central Middle
        • High: Parkway Central High

        Source: MARIS. This data may not be complete. We recommend contacting the local school district to confirm school assignments for this home.

        A local agent can set up tours, give advice and negotiate with sellers.

        A local lender can help you make sure your offer is ready when you are.

        Browse local experts

        Similar homes