Welcome to this move in ready home in the highly sought after Meadow Mountain neighborhood. As you drive up, you notice the perfectly appointed front porch, the incredible open space, and views of Blue Skies Park. Upon entering the home, you are greeted with high ceilings and tons of windows. The generous living room flows seamlessly to the dining room that has a huge picture window overlooking the front yard. The dining room is next to the bright and open kitchen. The kitchen features tons of cabinet and counter space as well as an eat in breakfast nook. The main floor also features a versatile office or flex space with a bay window, powder bathroom, and the laundry is conveniently located in the mudroom. Upstairs you will find the expansive and private primary suite with a five piece primary bathroom that is bright, airy, and timeless. Three additional sizable bedrooms each feature their own en suite and large walk in closets. The basement has 10 foot ceilings and is ready for your customization. Head outside where you can enjoy dinner on the patio, yard games, and mature trees and landscaping. The backyard is a true oasis! The home also features an oversized fully finished three car garage. Recent updates include newer exterior paint. This neighborhood provides the ultimate convenience! Minutes to local grocery stores (Whole Foods, Sam's Club, Costco, King Soopers), shopping, Target, Home Depot, restaurants (Oskar Blues Brewery and Taproom, Crumbl cookies, Parry's Pizza), and Regal Village at the Peaks (movie theater). Enjoy scenic trails, parks, and playgrounds throughout the community. The home faces Blue Skies Park where you can play basketball, soccer, skateboard, or take the dogs to the dog park. The home is within walking distance of all three award winning schools.
Sold for $975,000
$975,000
1506 Turin Drive, Longmont, CO 80503
3beds
5,335sqft
Single Family Residence
Built in 2006
8,889 Square Feet Lot
$1,015,000 Zestimate®
$183/sqft
$3,950 Estimated rent
Home value
$1,015,000
$954,000 - $1.09M
$3,950/mo
Zestimate® history
Owner options
List your home for rent
$3,950/mo
Rent Zestimate®
Find your next renter with Zillow Rental Manager. Plus, with online applications, you can quickly screen prospective tenants – for free.
$3,950/mo
Rent Zestimate®
Refinance and save
$5,678/mo
Est. payment
Refinancing to a lower rate could help reduce your monthly payments and save thousands over the life of the loan.
$5,678/mo
Est. payment
Explore your selling options
Work with a Zillow partner agent
Leverage their expertise and Zillow's premium Showcase listings to get your home seen by more buyers.
Get startedList with your own agent
Get your home in front of millions of buyers by listing it on Zillow.
Learn how to do itSell it yourself
Take full control of how buyers see your home on Zillow by listing For Sale by Owner (FSBO).
List your homeWhat's special
Yard gamesBlue skies parkIncredible open spaceWhole foodsFlex spaceBay windowOskar blues brewery
Zillow last checked:
Listing updated:
Listed by:
Christina Ray 720-275-3438 christina@livelaughdenver.com,
Live.Laugh.Colorado. Real Estate Group
Bought with:
Jennifer Egbert, 40034853
Milehimodern
Source: REcolorado as distributed by MLS GRID,MLS#: 7046124
Facts & features
Interior
Bedrooms & bathrooms
- Bedrooms: 3
- Bathrooms: 4
- Full bathrooms: 3
- 1/2 bathrooms: 1
- Main level bathrooms: 1
Primary bedroom
- Level: Upper
Bedroom
- Level: Upper
Bedroom
- Level: Upper
Primary bathroom
- Level: Upper
Bathroom
- Level: Main
Bathroom
- Level: Upper
Bathroom
- Level: Upper
Bonus room
- Level: Main
Dining room
- Level: Main
Dining room
- Level: Main
Family room
- Level: Main
Kitchen
- Level: Main
Laundry
- Level: Main
Office
- Level: Main
Heating
- Forced Air
Cooling
- Central Air
Appliances
- Included: Dishwasher, Disposal, Dryer, Microwave, Oven, Refrigerator, Washer
Features
- Ceiling Fan(s), Central Vacuum, Eat-in Kitchen, Five Piece Bath, Granite Counters, High Ceilings, Open Floorplan, Pantry, Vaulted Ceiling(s), Walk-In Closet(s)
- Flooring: Carpet, Wood
- Basement: Unfinished
- Number of fireplaces: 2
- Fireplace features: Living Room, Master Bedroom
Interior area
- Total structure area: 5,335
- Total interior livable area: 5,335 sqft
- Finished area above ground: 3,463
Property
Parking
- Total spaces: 3
- Parking features: Concrete
- Attached garage spaces: 3
Features
- Levels: Two
- Stories: 2
- Patio & porch: Front Porch, Patio
- Exterior features: Fire Pit, Private Yard
- Fencing: Full
- Has view: Yes
- View description: Mountain(s)
Lot
- Size: 8,889 Square Feet
- Features: Greenbelt, Open Space, Sprinklers In Front, Sprinklers In Rear
Details
- Parcel number: R0502504
- Special conditions: Standard
Construction
Type & style
- Home type: SingleFamily
- Property subtype: Single Family Residence
Materials
- Frame
- Roof: Composition
Condition
- Year built: 2006
Utilities & green energy
- Sewer: Public Sewer
Community & HOA
Community
- Subdivision: Meadow Mountain
HOA
- Has HOA: Yes
- Amenities included: Park, Playground
- HOA fee: $40 monthly
- HOA name: Meadow Mountain HOA
- HOA phone: 303-682-0098
Location
- Region: Longmont
Financial & listing details
- Price per square foot: $183/sqft
- Tax assessed value: $1,082,900
- Annual tax amount: $5,416
- Date on market: 8/10/2023
- Listing terms: Cash,FHA,Jumbo,VA Loan
- Exclusions: Sellers Personal Property, Staging Items, And Hammock
- Ownership: Individual
Price history
| Date | Event | Price |
|---|---|---|
| 9/29/2023 | Sold | $975,000+99.8%$183/sqft |
Source:  REcolorado as distributed by MLS GRID #7046124 Report a problem REcolorado as distributed by MLS GRID #7046124 Report a problem | ||
| 10/31/2006 | Sold | $487,950$91/sqft |
Source: Public Record Report a problem | ||
Public tax history
| Year | Property taxes | Tax assessment |
|---|---|---|
| 2025 | $6,435 +1.4% | $67,681 -4.6% |
| 2024 | $6,347 +17.2% | $70,953 -1% |
| 2023 | $5,416 -1.3% | $71,641 +30.9% |
| 2022 | $5,486 +5.2% | $54,731 -2.8% |
| 2021 | $5,216 | $56,307 +4.9% |
| 2020 | $5,216 +14.4% | $53,697 |
| 2019 | $4,560 | $53,697 +11.8% |
| 2018 | $4,560 | $48,010 -9.5% |
| 2017 | $4,560 +4.2% | $53,077 +16% |
| 2016 | $4,375 +4.9% | $45,770 +1.6% |
| 2015 | $4,169 -0.9% | $45,062 |
| 2014 | $4,209 +13.6% | $45,062 |
| 2013 | $3,706 +6.8% | $45,062 +12.8% |
| 2012 | $3,471 -1.4% | $39,960 |
| 2011 | $3,522 +1.8% | -- |
| 2010 | $3,459 -3% | $40,910 |
| 2009 | $3,566 +11.4% | $40,910 -11.7% |
| 2008 | $3,202 +34.7% | $46,350 |
| 2007 | $2,377 | $46,350 |
Find assessor info on the county website
Neighborhood: 80503
Nearby homes
- $907,8002 bd2 ba2.6k sqft1512 Turin Dr, Longmont, CO 80503Off Market
- $1,082,5004 bd3 ba3.5k sqft1500 Turin Dr, Longmont, CO 80503Off Market
- $1,068,0005 bd5 ba4.5k sqft1507 Cannon Mountain Dr, Longmont, CO 80503Off Market
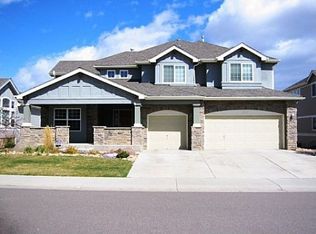
- $1,000,4004 bd3 ba3.2k sqft1518 Turin Dr, Longmont, CO 80503Off Market
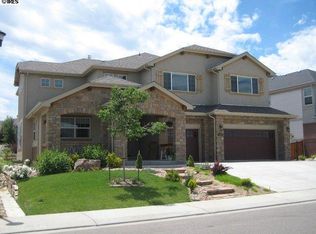
- $1,102,7005 bd4 ba5.6k sqft1450 Turin Dr, Longmont, CO 80503Off Market
- $715,0002 bd3 ba5k sqft1513 Cannon Mountain Dr, Longmont, CO 80503Sold
- $1,023,6004 bd3 ba3.8k sqft1501 Cannon Mountain Dr, Longmont, CO 80503Off Market
- $997,4003 bd4 ba4.5k sqft1519 Cannon Mountain Dr, Longmont, CO 80503Off Market
Nearby schools
GreatSchools rating
- 8/10Blue Mountain Elementary SchoolGrades: PK-5Distance: 0.2 mi
- 9/10Altona Middle SchoolGrades: 6-8Distance: 0.5 mi
- 8/10Silver Creek High SchoolGrades: 9-12Distance: 0.7 mi
Schools provided by the listing agent
- Elementary: Blue Mountain
- Middle: Altona
- High: Silver Creek
- District: St. Vrain Valley RE-1J
Source: REcolorado as distributed by MLS GRID. This data may not be complete. We recommend contacting the local school district to confirm school assignments for this home.
Get a cash offer in 3 minutes
Find out how much your home could sell for in as little as 3 minutes with a no-obligation cash offer.
Estimated market value
$1,015,000
Get a cash offer in 3 minutes
Find out how much your home could sell for in as little as 3 minutes with a no-obligation cash offer.
Estimated market value
$1,015,000
- Colorado
- Boulder County
- Longmont
- 80503
- 1506 Turin Drive
Nearby cities
Nearby neighborhoods
Nearby zip codes
Other Longmont Topics
