Welcome to 1506 Upland Avenue, a classic charming Victorian home nestled in the desirable Abington School district of Jenkintown, PA. This 7-bedroom, 2.5-bath single-family home is a timeless beauty. This property invites you to make it your own, adding personal touches and updating this home to create the perfect living space. Embrace the opportunity to transform this property into your dream home. As you approach the home, you'll be greeted by a picturesque wrap-around porch, perfect for enjoying your morning coffee or relaxing in the evening. The expansive sideyard offers ample space for family gatherings and outdoor activities, making it an ideal setting for creating cherished memories. Step inside and be greeted by the classic entrance foyer, leading to a connected parlor, living room, dining room, powder room, and kitchen that seamlessly flows to the backyard. Traditional wood trim and finishes adorn the home, complemented by an abundance of natural light and high ceilings, creating a warm and inviting ambiance. The second floor boasts four bedrooms, two bathrooms, and a charming sitting room with a porch overlooking the front of the home. The third floor is a versatile space, featuring three additional bedrooms and a living area, providing plenty of room for your unique lifestyle needs. In addition to the main residence, includes a detached carriage house/garage with a complete living space. It's easy to envision transforming this space into a terrific work-from-home office or yoga studio. With a total square footage of 3027 square feet and a generous lot size of 20825 square feet, this home offers ample space to tailor to your preferences. Don't miss the opportunity to own this timeless Victorian gem in a coveted location. Schedule a showing today and envision the endless possibilities this home has to offer.
Sold for $600,000
Street View
$600,000
1506 Upland Ave, Jenkintown, PA 19046
7beds
3baths
3,027sqft
Multi Family
Built in 1885
-- sqft lot
$-- Zestimate®
$198/sqft
$2,986 Estimated rent
Home value
Not available
Estimated sales range
Not available
$2,986/mo
Zestimate® history
Owner options
List your home for rent
$2,986/mo
Rent Zestimate®
Find your next renter with Zillow Rental Manager. Plus, with online applications, you can quickly screen prospective tenants – for free.
$2,986/mo
Rent Zestimate®
Refinance and save
$3,886/mo
Est. payment
Refinancing to a lower rate could help reduce your monthly payments and save thousands over the life of the loan.
$3,886/mo
Est. payment
Explore your selling options
Work with a Zillow partner agent
Leverage their expertise and Zillow's premium Showcase listings to get your home seen by more buyers.
Get startedList with your own agent
Get your home in front of millions of buyers by listing it on Zillow.
Learn how to do itSell it yourself
Take full control of how buyers see your home on Zillow by listing For Sale by Owner (FSBO).
List your homeWhat's special
Zillow last checked:
Listing updated:
Listed by:
Matthew Aragona 610-745-3211,
Compass RE,
Co-Listing Agent: James A Israel 215-828-4219,
Compass RE
Bought with:
Patricia Luszczak, 2078626
Keller Williams Real Estate - Bensalem
Source: Bright MLS,MLS#: PAMC2099508
Facts & features
Interior
Bedrooms & bathrooms
- Bedrooms: 7
- Bathrooms: 3
Basement
- Area: 0
Heating
- Radiator, Oil
Cooling
- None
Appliances
- Included: Electric Water Heater
Features
- Has fireplace: No
Interior area
- Total structure area: 3,027
- Total interior livable area: 3,027 sqft
Property
Parking
- Total spaces: 3
- Parking features: Garage Faces Front, Covered, Storage, Garage Door Opener, Oversized, Driveway, Detached
- Garage spaces: 3
- Has uncovered spaces: Yes
Accessibility
- Accessibility features: None
Features
- Pool features: None
Lot
- Size: 0.48 Acres
- Dimensions: 119.00 x 0.00
Details
- Additional structures: Above Grade, Below Grade
- Parcel number: 300069580005
- Zoning: T
- Special conditions: Standard
Construction
Type & style
- Home type: MultiFamily
- Architectural style: Colonial
- Property subtype: Multi Family
Materials
- Frame
Condition
- New construction: No
- Year built: 1885
Utilities & green energy
- Sewer: Public Sewer
- Water: Public
Community & HOA
Location
- Region: Jenkintown
- Municipality: ABINGTON TWP
Financial & listing details
- Price per square foot: $198/sqft
- Tax assessed value: $254,420
- Annual tax amount: $11,642
- Date on market: 4/5/2024
- Listing agreement: Exclusive Right To Sell
- Ownership: Fee Simple
Price history
| Date | Event | Price |
|---|---|---|
| 5/21/2024 | Sold | $600,000-11.1%$198/sqft |
Source:  Bright MLS #PAMC2099508 Report a problem Bright MLS #PAMC2099508 Report a problem | ||
| 4/17/2024 | Contingent | $675,000$223/sqft |
Source: Bright MLS #PAMC2099508 Report a problem | ||
| 4/5/2024 | Listed for sale | $675,000$223/sqft |
Source: Bright MLS #PAMC2099508 Report a problem | ||
Public tax history
| Year | Property taxes | Tax assessment |
|---|---|---|
| 2025 | $12,255 +5.3% | $254,420 |
| 2024 | $11,642 | $254,420 |
| 2023 | $11,642 +6.5% | $254,420 |
| 2022 | $10,929 +5.7% | $254,420 |
| 2021 | $10,340 +0.4% | $254,420 |
| 2020 | $10,296 +1% | $254,420 |
| 2019 | $10,192 +0.6% | $254,420 |
| 2018 | $10,131 +3.5% | $254,420 |
| 2017 | $9,793 +3.1% | $254,420 |
| 2016 | $9,495 +3.2% | $254,420 |
| 2015 | $9,205 +3.6% | $254,420 |
| 2014 | $8,885 +0.1% | $254,420 |
| 2013 | $8,872 +0.6% | $254,420 |
| 2012 | $8,822 +1.3% | $254,420 |
| 2011 | $8,706 +2.4% | $254,420 |
| 2010 | $8,503 -0.5% | $254,420 |
| 2009 | $8,544 +2% | $254,420 |
| 2008 | $8,374 +3.6% | -- |
| 2007 | $8,084 +5.7% | -- |
| 2006 | $7,646 +5.1% | -- |
| 2005 | $7,278 +6.8% | -- |
| 2004 | $6,812 +0.7% | -- |
| 2003 | $6,765 +3.3% | -- |
| 2002 | $6,552 +7.4% | -- |
| 2000 | $6,102 +4.7% | -- |
| 1999 | $5,827 | -- |
Find assessor info on the county website
Neighborhood: 19046
Nearby homes
- $574,6003 bd2 ba1.7k sqft754 Rydal Rd, Jenkintown, PA 19046Off Market
- $442,7006 bd2 ba2.5k sqft1516 Upland Ave, Jenkintown, PA 19046Off Market
- $522,8004 bd1 ba2.3k sqft1518 Upland Ave, Jenkintown, PA 19046Off Market
- $469,8003 bd1 ba1.3k sqft744 Rydal Rd, Jenkintown, PA 19046Off Market
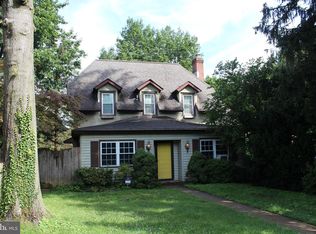
- $277,4202 bd1 ba1k sqft1511 Spring Ave, Jenkintown, PA 19046Off Market
- $--2 bd1 ba950 sqft1511 Spring Ave #3, Jenkintown, PA 19046Off Market
- $--2 bd1 ba1.5k sqft1511 Spring Ave #1, Jenkintown, PA 19046Off Market
- $2,2252 bd1 ba1.5k sqft1511 Spring Ave #2, Jenkintown, PA 19046For Rent
Nearby schools
GreatSchools rating
- 9/10Rydal East SchoolGrades: K-5Distance: 1.7 mi
- 7/10Abington Junior High SchoolGrades: 6-8Distance: 1 mi
- 8/10Abington Senior High SchoolGrades: 9-12Distance: 0.9 mi
Schools provided by the listing agent
- District: Abington
Source: Bright MLS. This data may not be complete. We recommend contacting the local school district to confirm school assignments for this home.


Get pre-qualified for a loan
At Zillow Home Loans, we can pre-qualify you in as little as 5 minutes with no impact to your credit score.An equal housing lender. NMLS #10287.
- Pennsylvania
- Montgomery County
- Jenkintown
- 19046
- 1506 Upland Ave
Nearby cities
Nearby neighborhoods
Nearby zip codes
Other Jenkintown Topics
