Skip main navigation
Sold for $3,750,000
  • $3,750,000

    1506 Velvento Ave, Cape May, NJ 08204

    4beds
    3,752sqft
    Single Family Residence
    Built in 2023
    9,630 Square Feet Lot
    $4,311,400 Zestimate®
    $999/sqft
    $6,285 Estimated rent

    Home value

    $4,311,400

    $3.97M - $4.70M

    $6,285/mo

    Zestimate® history
    Loading
    Loading...

    Owner options

    List your home for rent

    $6,285/mo

    Rent Zestimate®

    Find your next renter with Zillow Rental Manager. Plus, with online applications, you can quickly screen prospective tenants – for free.

    Learn more

    $6,285/mo

    Rent Zestimate®

    Refinance and save

    $23,681/mo

    Est. payment

    Refinancing to a lower rate could help reduce your monthly payments and save thousands over the life of the loan.

    See today's rates

    $23,681/mo

    Est. payment

    Explore your selling options

    Work with a Zillow partner agent

    Leverage their expertise and Zillow's premium Showcase listings to get your home seen by more buyers.

    Get started

    List with your own agent

    Get your home in front of millions of buyers by listing it on Zillow.

    Learn how to do it

    Sell it yourself

    Take full control of how buyers see your home on Zillow by listing For Sale by Owner (FSBO).

    List your home

    What's special

    Gas fireplaceHighland beachElevator accessElevator doorsFull elevator accessResidential elevatorSeparate den
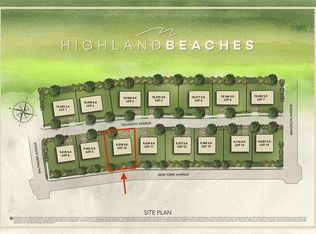
    Luxury New Construction in the coveted and newest subdivision of Cape May known as Highland Beach. This new community consisting of 15 parcels boasts a commitment to quality, exclusivity, and high-end coastal lifestyle. The new subdivision is desirably located on the East End of Cape May in close proximity to Poverty Beach, the Cape May Beach Club, and only 2 short blocks to beachfront entrances. This 3,700+ square foot, stately new construction home has been designed by the renowned group DAS Architects with implementation by luxury homebuilder D.L. Miner. Boasting 3 levels of living space with 4 bedrooms, 4.5 baths and tasteful selections throughout, the home offers an amenity rich layout complete with a residential elevator. Utilizing a reverse floor plan, the home has been designed to take full advantage of the coastal elements of Cape May and its beautiful natural surroundings. At the ground level you will be met with the “Cape May essential” covered front porch entrance leading to the entry foyer. This floor features 3 bedrooms complete with private, en-suite bathrooms and ample closet space. Additionally, this floor boasts accessibility to the attached single car garage, side entry, elevator access, separate large laundry, and separately zoned air conditioning and heating. Ascending to the second floor, a grandiose open concept living area offers a truly prestigious experience. Elevator doors open to be greeted with hardwood flooring throughout and views of the gourmet kitchen complete with high-end materials and appliances for even the most selective of home chefs. The living room boasts a large space for gathering and a gas fireplace. Additionally, allow your guests room to roam with dedicated space for dining and separate den complete with wet bar and beverage refrigerator for additional entertaining space. The second floor living area level also features two porches, an open-air wrap-around porch overlooking the prestigious community and a second fully screened-in porch that is ocean-side facing for enjoying the sounds and smells of the relaxing sea breezes. Separately zoned heating and air conditioning and a powder room round out this beautifully designed space. The entire third level consists of the primary suite, featuring full elevator access to all levels of the home, a palatial en-suite bathroom with superb attention to detail and materials, his and hers walk-in closets, separately zoned air conditioning and heating, and a private third level deck fit for those with the most discerning of tastes. A full list of specifications will be forthcoming; the attention to detail throughout the home, including exterior finishes and landscaping materials will be of the utmost quality consistent with standards of this high-end and exclusive community. Estimated completion of construction is January 2024.

    Zillow last checked:

    Listing updated:

    Listed by:

    Vasiliki Andy 609-224-6061,

    deSatnick Real Estate LLC - Cape May

    Bought with:

    Annie Mullock, 1324890

    Tim Kerr Sotheby's International Realty

    Source: CMCAOR,MLS#: 231136MLS Logo

    Facts & features

    Interior

    Bedrooms & bathrooms
    • Bedrooms: 4
    • Bathrooms: 5
    • Full bathrooms: 4
    • Partial bathrooms: 1
    Heating
    • Natural Gas, Electric, Forced Air, Zoned
    Cooling
    • Central Air, Ceiling Fan(s), Zoned
    Appliances
    • Included: Range, Oven, Microwave, Refrigerator, Washer, Dryer, Dishwasher, Disposal, Gas Cooktop, Gas Water Heater, Instant Hot Water
    • Laundry: Laundry Room
    Features
    • Bar, Cathedral Ceiling(s), Elevator, Storage, Walk-In Closet(s), Eat-in Kitchen, Pantry
    • Flooring: Wood, Tile
    • Attic: Storage
    • Has fireplace: Yes
    • Fireplace features: Gas, Electric
    Interior area
    • Total structure area: 3,752
    • Total interior livable area: 3,752 sqft

    Property

    Parking
    • Total spaces: 1
    • Parking features: Garage, Parking Pad, 1 Car, Attached, Garage Door Opener
    • Has attached garage: Yes
    • Has uncovered spaces: Yes
    Features
    • Levels: Three Or More
    • Stories: 3
    • Patio & porch: Patio, Deck, Enclosed/Covered Patio, Porch, Screened
    • Exterior features: Sidewalks, Outdoor Shower, Sprinkler System
    • Has view: Yes
    • View description: Water
    • Has water view: Yes
    • Water view: Water
    • Frontage length: 90
    Lot
    • Size: 9,630 sqft
    • Dimensions: 90 x 107
    • Features: Island
    Details
    • Parcel number: 0201176020000104
    • Zoning: Res
    • Special conditions: Third Party Approval

    Construction

    Type & style
    • Home type: SingleFamily
    • Architectural style: Upside Down,See Remarks
    • Property subtype: Single Family Residence
    Materials
    • Block, Brick, Shingle Siding, Vinyl Siding, Wood Siding
    Condition
    • New construction: Yes
    • Year built: 2023

    Utilities & green energy

    • Sewer: City
    • Water: City
    • Utilities for property: Cable Available

    Community & neighborhood

    Security
    • Security features: Smoke Detector(s), Fire Alarm
    Location
    • Region: Cape May

    Price history

    DateEventPrice
    5/22/2024Sold$3,750,000-6.1%$999/sqft
    Source: CMCAOR #231136 Report a problem
    5/1/2024Contingent$3,995,000$1,065/sqft
    Source: CMCAOR #231136 Report a problem
    5/1/2023Listed for sale$3,995,000+288.2%$1,065/sqft
    Source: CMCAOR #231136 Report a problem
    11/12/2021Listing removed--
    Source: CMCAOR #200319 Report a problem
    10/9/2021Listed for sale$1,029,000+6.2%$274/sqft
    Source: CMCAOR #200319 Report a problem
    5/17/2021Listing removed--
    Source: CMCAOR Report a problem
    2/23/2021Listed for sale$969,000$258/sqft
    Source: Coldwell Banker Sol Needles Real Estate #200319 Report a problem

    Public tax history

    YearProperty taxesTax assessment
    2025$21,720 +133.9%$2,054,900 +133.9%
    2024$9,287 -1.6%$878,600
    2023$9,436 +5.5%$878,600
    2022$8,944 +4.9%$878,600
    2021$8,522 -1.7%$878,600
    2020$8,672 +6%$878,600
    2019$8,180 $878,600
    2018$8,180 $878,600

    Find assessor info on the county website

    Neighborhood: 08204

    Nearby schools

    GreatSchools rating
    Get a cash offer in 3 minutes
    Find out how much your home could sell for in as little as 3 minutes with a no-obligation cash offer.
    Estimated market value
    $4,311,400
    Get a cash offer in 3 minutes
    Find out how much your home could sell for in as little as 3 minutes with a no-obligation cash offer.
    Estimated market value
    $4,311,400