Welcome home to this charming brick bungalow in Rockford, conveniently located just off Montague Road. This 3-bedroom, 1.5-bath home offers 1,374 square feet of well-designed living space with character and tasteful updates throughout. Step inside to a light-filled living room featuring hardwood flooring and a classic arched doorway, creating a warm and inviting space. The main floor includes two bedrooms with ceiling fans and laminate flooring, along with a beautifully updated bathroom featuring a large tiled walk-in shower and modern vanity. The kitchen features a plant window over the sink and a newer stove, creating a bright and functional space for everyday cooking. Upstairs you’ll find a spacious third bedroom that could easily serve as a primary bedroom, guest space, home office, or additional family room. The basement provides additional flexible space with a half bathroom, laundry area, and a versatile additional room ideal for hobbies, storage, or a workshop. Major mechanical updates include a recently installed furnace, adding peace of mind for the next owner. This clean, well-maintained home is ready for its next chapter. Property is being sold as-is, but buyers are welcome to conduct inspections.
Sold for $130,000
$130,000
1506 Victoria Ave, Rockford, IL 61102
3beds
1,374sqft
Single Family Residence
Built in 1949
6,098 Square Feet Lot
$133,800 Zestimate®
$95/sqft
$1,643 Estimated rent
Home value
$133,800
$119,000 - $151,000
$1,643/mo
Zestimate® history
Owner options
List your home for rent
$1,643/mo
Rent Zestimate®
Find your next renter with Zillow Rental Manager. Plus, with online applications, you can quickly screen prospective tenants – for free.
$1,643/mo
Rent Zestimate®
Refinance and save
$1,009/mo
Est. payment
Refinancing to a lower rate could help reduce your monthly payments and save thousands over the life of the loan.
$1,009/mo
Est. payment
Explore your selling options
Work with a Zillow partner agent
Leverage their expertise and Zillow's premium Showcase listings to get your home seen by more buyers.
Get startedList with your own agent
Get your home in front of millions of buyers by listing it on Zillow.
Learn how to do itSell it yourself
Take full control of how buyers see your home on Zillow by listing For Sale by Owner (FSBO).
List your homeWhat's special
Brick bungalowModern vanitySpacious third bedroomClassic arched doorwayBeautifully updated bathroomLaminate flooringHardwood flooring
Zillow last checked:
Listing updated:
Listed by:
Robin Henry 815-985-1747,
Keller Williams Realty Signature
Bought with:
Jeanette Solis, 471022788
Smart Home Realty
Source: NorthWest Illinois Alliance of REALTORS®,MLS#: 202601237
Facts & features
Interior
Bedrooms & bathrooms
- Bedrooms: 3
- Bathrooms: 2
- Full bathrooms: 1
- 1/2 bathrooms: 1
- Main level bathrooms: 1
- Main level bedrooms: 2
Primary bedroom
- Level: Main
- Area: 101.25
- Dimensions: 12.5 x 8.1
Bedroom 2
- Level: Main
- Area: 120.84
- Dimensions: 11.4 x 10.6
Bedroom 3
- Level: Upper
- Area: 279.93
- Dimensions: 30.1 x 9.3
Dining room
- Level: Main
- Area: 119.88
- Dimensions: 11.1 x 10.8
Kitchen
- Level: Main
- Area: 135
- Dimensions: 12.5 x 10.8
Living room
- Level: Main
- Area: 132.21
- Dimensions: 11.7 x 11.3
Heating
- Forced Air, Natural Gas
Cooling
- Central Air
Appliances
- Included: Stove/Cooktop, Gas Water Heater
- Laundry: In Basement
Features
- Windows: Window Treatments
- Basement: Full
- Has fireplace: No
Interior area
- Total structure area: 1,374
- Total interior livable area: 1,374 sqft
- Finished area above ground: 1,374
- Finished area below ground: 0
Property
Parking
- Parking features: None
Features
- Levels: One and One Half
- Stories: 1
- Patio & porch: Patio
Lot
- Size: 6,098 Square Feet
- Features: City/Town
Details
- Additional structures: Shed(s)
- Parcel number: 1128431002
Construction
Type & style
- Home type: SingleFamily
- Property subtype: Single Family Residence
Materials
- Brick/Stone
- Roof: Shingle
Condition
- Year built: 1949
Utilities & green energy
- Electric: Circuit Breakers
- Sewer: City/Community
- Water: City/Community
Community & HOA
Community
- Subdivision: IL
Location
- Region: Rockford
Financial & listing details
- Price per square foot: $95/sqft
- Tax assessed value: $73,449
- Annual tax amount: $1,278
- Date on market: 3/8/2026
- Cumulative days on market: 5 days
- Ownership: Fee Simple
Price history
| Date | Event | Price |
|---|---|---|
| 4/7/2026 | Sold | $130,000+4.1%$95/sqft |
Source:  NorthWest Illinois Alliance of REALTORS® #202601237 Report a problem NorthWest Illinois Alliance of REALTORS® #202601237 Report a problem | ||
| 3/14/2026 | Pending sale | $124,900$91/sqft |
Source: NorthWest Illinois Alliance of REALTORS® #202601237 Report a problem | ||
| 3/8/2026 | Listed for sale | $124,900$91/sqft |
Source: NorthWest Illinois Alliance of REALTORS® #202601237 Report a problem | ||
Public tax history
| Year | Property taxes | Tax assessment |
|---|---|---|
| 2024 | $1,278 +21.6% | $24,483 +15.9% |
| 2023 | $1,050 +16.8% | $21,116 +11.9% |
| 2022 | $900 | $18,874 +9.1% |
| 2021 | -- | $17,306 +5.8% |
| 2020 | $689 +12% | $16,360 +4.9% |
| 2019 | $615 -6.8% | $15,593 -0.2% |
| 2018 | $660 +125.1% | $15,625 +4.5% |
| 2017 | $293 | $14,953 +1.9% |
| 2016 | $293 +5.7% | $14,673 |
| 2015 | $277 -50.6% | $14,673 -5.4% |
| 2014 | $562 -45.1% | $15,504 -24.1% |
| 2009 | $1,024 | $20,423 +8% |
| 2007 | -- | $18,907 -4.9% |
| 2006 | -- | $19,882 +4.8% |
| 2005 | -- | $18,980 +5.5% |
| 2004 | -- | $17,987 +11.8% |
| 2003 | -- | $16,087 +3.3% |
| 2001 | -- | $15,567 +1% |
| 2000 | -- | $15,414 +14.2% |
| 1999 | -- | $13,501 |
Find assessor info on the county website
Neighborhood: 61102
Nearby homes
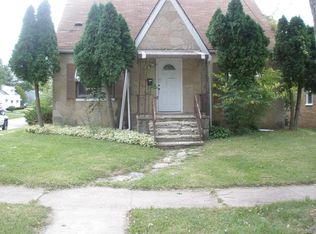
- $110,3003 bd2 ba1.4k sqft1502 Victoria Ave, Rockford, IL 61102Off Market
- $106,7002 bd1 ba1k sqft1510 Victoria Ave, Rockford, IL 61102Off Market
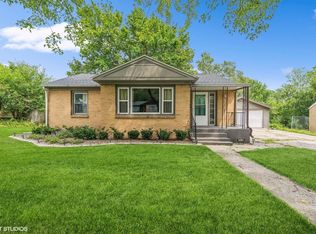
- $124,0003 bd1 ba600 sqft1516 Victoria Ave, Rockford, IL 61102Sold
- $134,4003 bd2 ba1.7k sqft1416 Victoria Ave, Rockford, IL 61102Off Market
- $3,708-- bd-- ba-- sqft1416 Victoria Ave, Rockford, IL 61102Off Market
- $108,2003 bd1 ba1.4k sqft1507 S Central Ave, Rockford, IL 61102Off Market
- $150,4003 bd2 ba1.4k sqft1503 S Central Ave, Rockford, IL 61102Off Market
- $145,8003 bd2 ba-- sqft1503 S Central Ave, Rockford, IL 61101Off Market
Nearby schools
GreatSchools rating
- 3/10Julia Lathrop Elementary SchoolGrades: K-5Distance: 0.7 mi
- 2/10Rockford Environmental Science AcademyGrades: 6-8Distance: 0.8 mi
- 1/10Jefferson High SchoolGrades: 9-12Distance: 5.3 mi
Schools provided by the listing agent
- Elementary: Julia Lathrop Elementary
- Middle: Rockford Enviromental Science Academy
- High: Jefferson High
- District: Rockford 205
Source: NorthWest Illinois Alliance of REALTORS®. This data may not be complete. We recommend contacting the local school district to confirm school assignments for this home.
Get a cash offer in 3 minutes
Find out how much your home could sell for in as little as 3 minutes with a no-obligation cash offer.
Estimated market value
$133,800
Get a cash offer in 3 minutes
Find out how much your home could sell for in as little as 3 minutes with a no-obligation cash offer.
Estimated market value
$133,800
- Illinois
- Winnebago County
- Rockford
- 61102
- 1506 Victoria Ave
Nearby cities
Nearby neighborhoods
Nearby zip codes
Other Rockford Topics
