Welcome to this beautifully landscaped one-level home, full of charm and character! From the moment you arrive, you'll be impressed by the outstanding curb appeal and inviting exterior. Step inside to a welcoming foyer that opens into the spacious living area, where a cozy fireplace creates the perfect gathering space and offers a warm view into the kitchen.
The bright, open kitchen is filled with natural light and provides plenty of space for cooking, entertaining, and everyday living. The private primary suite is a relaxing retreat featuring an en-suite bath with a separate shower, garden tub, and a generous walk-in closet.
Two additional bedrooms and a full bath offer flexibility for guests, a home office, hobby space, or extra storage. With its attractive landscaping, functional floor plan, and warm, inviting atmosphere, this home is ready to welcome its next owner. HVAC-2023 Water Heater-2026 (New) Don't miss your opportunity to make it yours!
Closed
$430,000
1506 Village Ct, Gastonia, NC 28054
3beds
2,020sqft
Single Family Residence
Built in 1993
0.39 Acres Lot
$429,700 Zestimate®
$213/sqft
$2,118 Estimated rent
Home value
$429,700
$408,000 - $451,000
$2,118/mo
Zestimate® history
Owner options
List your home for rent
$2,118/mo
Rent Zestimate®
Find your next renter with Zillow Rental Manager. Plus, with online applications, you can quickly screen prospective tenants – for free.
$2,118/mo
Rent Zestimate®
Refinance and save
$2,664/mo
Est. payment
Refinancing to a lower rate could help reduce your monthly payments and save thousands over the life of the loan.
$2,664/mo
Est. payment
Explore your selling options
Work with a Zillow partner agent
Leverage their expertise and Zillow's premium Showcase listings to get your home seen by more buyers.
Get startedList with your own agent
Get your home in front of millions of buyers by listing it on Zillow.
Learn how to do itSell it yourself
Take full control of how buyers see your home on Zillow by listing For Sale by Owner (FSBO).
List your homeWhat's special
Beautifully landscapedCozy fireplaceFilled with natural lightOutstanding curb appealSeparate showerInviting exteriorAttractive landscaping
Zillow last checked:
Listing updated:
Listed by:
Richard Haake richard@lionheartproperties.com,
Lionheart Real Estate LLC
Bought with:
Brian Sayavong
L&E Properties
Source: Canopy MLS as distributed by MLS GRID,MLS#: 4389565
Facts & features
Interior
Bedrooms & bathrooms
- Bedrooms: 3
- Bathrooms: 2
- Full bathrooms: 2
- Main level bedrooms: 3
Primary bedroom
- Level: Main
Bedroom s
- Level: Main
Bathroom full
- Level: Main
Great room
- Level: Main
Kitchen
- Level: Main
Laundry
- Level: Main
Heating
- Forced Air, Natural Gas
Cooling
- Central Air, Electric, Gas
Appliances
- Included: Dishwasher, Disposal, Ice Maker, Microwave, Refrigerator, Washer/Dryer
- Laundry: Laundry Room, Main Level, Sink
Features
- Soaking Tub, Open Floorplan, Walk-In Closet(s)
- Flooring: Carpet, Laminate, Vinyl
- Doors: Insulated Door(s), Storm Door(s)
- Windows: Insulated Windows
- Has basement: No
- Fireplace features: Family Room, Kitchen, See Through
Interior area
- Total structure area: 2,020
- Total interior livable area: 2,020 sqft
- Finished area above ground: 2,020
- Finished area below ground: 0
Property
Parking
- Total spaces: 2
- Parking features: Driveway, Attached Garage, Garage Door Opener, Garage on Main Level
- Attached garage spaces: 2
- Has uncovered spaces: Yes
Features
- Levels: One
- Stories: 1
- Patio & porch: Covered, Deck, Front Porch
- Fencing: Back Yard,Fenced
Lot
- Size: 0.39 Acres
- Features: Wooded
Details
- Parcel number: 140735
- Zoning: R1
- Special conditions: Standard
Construction
Type & style
- Home type: SingleFamily
- Property subtype: Single Family Residence
Materials
- Brick Full, Vinyl
- Foundation: Crawl Space
Condition
- New construction: No
- Year built: 1993
Utilities & green energy
- Sewer: Public Sewer
- Water: City
- Utilities for property: Electricity Connected
Community & HOA
Community
- Security: Smoke Detector(s)
- Subdivision: Colony Woods
Location
- Region: Gastonia
Financial & listing details
- Price per square foot: $213/sqft
- Tax assessed value: $375,580
- Annual tax amount: $4,015
- Date on market: 6/5/2026
- Cumulative days on market: 16 days
- Listing terms: Cash,Conventional,VA Loan
- Electric utility on property: Yes
- Road surface type: Concrete, Paved
Price history
| Date | Event | Price |
|---|---|---|
| 7/10/2026 | Sold | $430,000-1.1%$213/sqft |
Source:  Canopy MLS as distributed by MLS GRID #4389565 Report a problem Canopy MLS as distributed by MLS GRID #4389565 Report a problem | ||
| 6/21/2026 | Pending sale | $435,000$215/sqft |
Source: Canopy MLS as distributed by MLS GRID #4389565 Report a problem | ||
| 6/5/2026 | Listed for sale | $435,000+135.1%$215/sqft |
Source: Canopy MLS as distributed by MLS GRID #4389565 Report a problem | ||
| 3/21/2005 | Sold | $185,000+3.9%$92/sqft |
Source: Public Record Report a problem | ||
| 5/29/1998 | Sold | $178,000$88/sqft |
Source: Public Record Report a problem | ||
Public tax history
| Year | Property taxes | Tax assessment |
|---|---|---|
| 2025 | $4,015 | $375,580 |
| 2024 | $4,015 -1% | $375,580 |
| 2023 | $4,056 +25.9% | $375,580 +55% |
| 2022 | $3,222 -1.5% | $242,270 |
| 2021 | $3,271 | $242,270 |
| 2020 | $3,271 -0.7% | $242,270 |
| 2019 | $3,295 +17.3% | $242,270 +20.7% |
| 2018 | $2,809 | $200,673 |
| 2017 | $2,809 | $200,673 |
| 2016 | $2,809 | $200,673 -3.7% |
| 2014 | $2,809 | $208,313 -0.9% |
| 2012 | -- | $210,196 |
| 2011 | -- | $210,196 |
| 2010 | -- | $210,196 |
| 2009 | -- | $210,196 |
| 2008 | -- | $210,196 +8.3% |
| 2007 | -- | $194,140 |
| 2006 | -- | $194,140 |
| 2005 | -- | $194,140 |
| 2004 | -- | $194,140 |
| 2003 | -- | $194,140 -8.3% |
| 2002 | -- | $211,820 +34.9% |
| 2001 | -- | $157,060 0% |
| 2000 | -- | $157,100 |
Find assessor info on the county website
Neighborhood: 28054
Nearby homes
- $444,8004 bd3 ba2.4k sqft1514 Village Ct, Gastonia, NC 28054Off Market

- $441,7003 bd3 ba2.3k sqft2848 Colony Woods Dr, Gastonia, NC 28054Off Market

- $472,8004 bd3 ba3k sqft2839 Meeting St, Gastonia, NC 28054Off Market
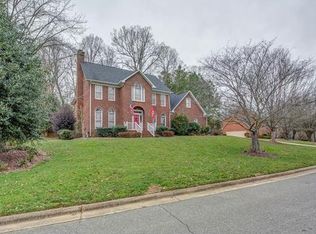
- $453,0004 bd3 ba2.5k sqft2840 Colony Woods Dr, Gastonia, NC 28054Sold
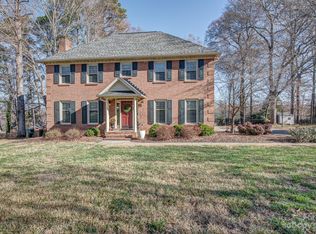
- $480,8003 bd2 ba2.9k sqft1515 Village Ct, Gastonia, NC 28054Off Market
- $545,2005 bd3 ba3.1k sqft1507 Village Ct, Gastonia, NC 28054Off Market
- $427,3004 bd3 ba2.2k sqft2831 Meeting St, Gastonia, NC 28054Off Market
- $452,0004 bd2 ba2.6k sqft2856 Colony Woods Dr, Gastonia, NC 28054Off Market
Nearby schools
GreatSchools rating
- 6/10Robinson Elementary SchoolGrades: PK-5Distance: 1.4 mi
- 2/10W P Grier Middle SchoolGrades: 6-8Distance: 2 mi
- 3/10Ashbrook High SchoolGrades: 9-12Distance: 1.6 mi
Get a cash offer in 3 minutes
Find out how much your home could sell for in as little as 3 minutes with a no-obligation cash offer.
Estimated market value
$429,700
Get a cash offer in 3 minutes
Find out how much your home could sell for in as little as 3 minutes with a no-obligation cash offer.
Estimated market value
$429,700
- North Carolina
- Gaston County
- Gastonia
- 28054
- 1506 Village Ct
Nearby cities
Nearby neighborhoods
Nearby zip codes
Other Gastonia Topics
