Welcome to 1506 Village Square -- a beautifully updated, custom home in the heart of South Mount Pleasant. Custom built in 2015, this four-bedroom, three-and-a-half-bath residence offers 2,824 square feet of high-end coastal living. Ideally located just minutes from Sullivan's Island beaches, Shem Creek dining, and sunsets at the Pitt Street Bridge, the home is nestled in the charming North Point neighborhood --a rare hidden gem offering peaceful tranquility and a true small-town feel within one of Mount Pleasant's most sought-after areas. From the moment you enter, the home impresses with soaring 18-foot ceilings and dramatic 12-foot front windows that flood the living space with natural light.The spacious main living room is thoughtfully designed with flexibility for a variety of living arrangements. As the true nucleus of the home, this space excels at creating an inviting atmosphere for both everyday living and effortless entertaining, highlighted by a focal gas-log fireplace that draws you in time and again. The fully renovated gourmet kitchen blends style and functionality, featuring stunning Calacatta Venus quartz countertops and backsplash, freshly painted cabinetry with elegant new hardware, a lowered island for enhanced usability, updated plumbing fixtures, and a brand-new Frigidaire Gallery stainless steel stovetop installed in December 2025. The kitchen flows seamlessly into the central dining and living areas, while the expansive screened porch with new ceiling fans provides a magnetic destination to gather and enjoy Charleston's coastal climate year-round. An adjacent outdoor patio offers the perfect setting for a fire-pit retreat and convenient near-kitchen grilling. The main-level primary suite is a private retreat offering direct porch access, a custom walk-in closet, and a beautifully renovated spa-like bathroom complete with a newly installed soaking tub, updated shower tile, quartz shower curb, dual vanities, and elegant mirrors. A conveniently located laundry area sits just steps off the primary suite. Completing the main level is a stylishly renovated powder room featuring new flooring, vanity, wallpaper, trim, and paint. Upstairs, you'll find an oversized bedroom that combines a generous secondary living area with an ensuite bath, two additional spacious bedrooms that share a full bathroom, and two versatile loft nooks ideal for a home office or library, reading corner, art studio, or play space. Extensive recent upgrades elevate the home throughout, including new 7.5-inch Palladio hardwood flooring with matching vents, fresh interior paint, new light fixtures and ceiling fans, new carpet in the upstairs bedrooms, and stylish window treatments throughout. Lutron Wi-Fi and remote-controlled shades enhance both the primary bedroom and living room, offering modern convenience at the touch of a button. A fully networked home audio system compatible with Sonos adds the perfect soundtrack to your dream home. Outdoor improvements continue with a newly installed privacy fence, brick paver patio, gas grill stub-out, updated irrigation system, new front porch light fixture, and Bahama shutters that enhance the home's front façade. The oversized two-car garage is rare for this area and offers ample space for parking, storage, and gardening needs. Significant mechanical upgrades provide peace of mind, including full crawl-space encapsulation completed in 2024 and brand-new HVAC ductwork installed in 2025. Blending timeless Craftsman charm with extensive modern updates, this meticulously cared-for home is truly move-in ready. With its exceptional location and thoughtfully curated finishes throughout, 1506 Village Square offers the very best of Lowcountry living in the exclusive North Point neighborhood of Mount Pleasant.
Closed
Zillow last checked:
Listing updated:
Bought with:
The Boulevard Company
Source: CTMLS,MLS#: 26003309
Price history
| Date | Event | Price |
|---|---|---|
| 3/3/2026 | Sold | $1,750,000$620/sqft |
Source:  CTMLS #26003309 Report a problem CTMLS #26003309 Report a problem | ||
| 2/5/2026 | Listed for sale | $1,750,000+20.7%$620/sqft |
Source: CTMLS #26003309 Report a problem | ||
| 6/10/2024 | Sold | $1,450,000-3.3%$513/sqft |
Source: CTMLS #24012904 Report a problem | ||
| 5/24/2024 | Contingent | $1,500,000$531/sqft |
Source: CTMLS #24012904 Report a problem | ||
| 5/21/2024 | Listed for sale | $1,500,000+0.1%$531/sqft |
Source: CTMLS #24012904 Report a problem | ||
| 1/10/2023 | Listing removed | -- |
Source: Zillow Rentals Report a problem | ||
| 1/2/2023 | Listed for rent | $6,000$2/sqft |
Source: Zillow Rentals Report a problem | ||
| 6/21/2022 | Listing removed | -- |
Source: CTMLS #22009369 Report a problem | ||
| 4/28/2022 | Price change | $1,499,000-3.3%$531/sqft |
Source: CTMLS #22009369 Report a problem | ||
| 4/15/2022 | Listed for sale | $1,550,000+652.4%$549/sqft |
Source: CTMLS #22009369 Report a problem | ||
| 7/6/2015 | Sold | $206,000+174.7%$73/sqft |
Source: Public Record Report a problem | ||
| 6/7/2006 | Sold | $75,000$27/sqft |
Source: Public Record Report a problem | ||
Nearby homes
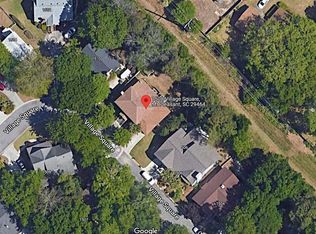
- $932,2003 bd3 ba2.2k sqft1508 Village Sq, Mount Pleasant, SC 29464Off Market
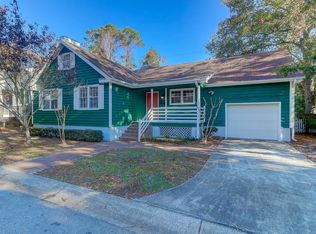
- $859,1003 bd2 ba1.5k sqft1504 Village Sq, Mount Pleasant, SC 29464Off Market
- $1,135,0003 bd2 ba1.5k sqft1507 Village Sq, Mount Pleasant, SC 29464For Sale

- $1,890,0005 bd4 ba3.7k sqft1503 Village Sq, Mount Pleasant, SC 29464Sold

Get a cash offer in 3 minutes
Find out how much your home could sell for in as little as 3 minutes with a no-obligation cash offer.
Estimated market value
$1,777,300
