Prepare to be wowed by this stunning home with model-like upgrades that will check every box on your wish list! Sitting on a corner north/south lot with an immaculate curb appeal, including a pavered driveway and walkway, water-efficient synthetic grass, stacked stone accents, and a charming front porch. This well-maintained property is the epitome of modern style and comfort that features an open concept floorplan with 4 split bedrooms and 2.5 well appointed bathrooms. There is plenty of space to live comfortably with a chef's kitchen, greatroom, professionally landscaped backyard, and HUGE 4-car garage. Step inside through the elegant front door you'll immediately notice the 10 foot ceilings, wood-look tile flooring, and two-tone paint with accent walls throughout creating an inviting and warm atmosphere. The first 3 generously sized guest bedrooms are just around the corner and share the guest bathroom featuring a tub/shower combo, marble vanity, and designer wainscoting wall. At the heart of this home is the gorgeous chef's kitchen, equipped with stainless appliances, ample counter space, and a large island that's perfect for meal preparation and entertaining. The upgraded kitchen layout includes white shaker style cabinets with 42" uppers, upgraded hardware, sleek quartz countertops, and undermount and pendant lighting. Cooks will love the gas cooktop and wall oven/microwave which makes cooking a dream! The walk-in pantry, farmhouse sink, and contrasting island with a breakfast bar make this kitchen a true culinary masterpiece!
The kitchen seamlessly flows into the dining area and living room complete with an expansive 16 foot center sliding glass door to the backyard, making it ideal for entertaining. The primary bedroom is a retreat in itself, featuring an en-suite bathroom with a dual vanity, super shower with 2 shower heads and a glass enclosure, and plenty of room in the walk-in closet. For those with a fondness for cars or storage, this home comes complete with a HUGE 4-car garage, a convenient service door to the side yard, and an RV gate. The indoor laundry room offers upgraded cabinetry, a built-in sink, and plenty of room for storage or an extra refrigerator. Step outside where you'll find a private backyard surrounded by single level homes, complete with an extended covered patio, artificial turf, and a dedicated space for a fire pit.
This incredible masterplanned community offers a wide range of amenities, including two aquatic centers, splash pad, bocce ball, basketball, volleyball, pickleball, horseshoes, greenbelts, and multiple parks and playgrounds. You'll also appreciate the convenience of being close to restaurants, shopping, dining, golf, and more! Make this stunning property your own and start living the lifestyle you've always dreamed of!
Sold for $582,500
Zillow last checked:
Listing updated:
Bought with:
Kelly Khalil, SA657673000
Redfin Corporation
Source: ARMLS,MLS#: 6637658
Price history
| Date | Event | Price |
|---|---|---|
| 1/29/2024 | Listing removed | -- |
Source: Zillow Rentals Report a problem | ||
| 1/18/2024 | Listed for rent | $2,600-7%$1/sqft |
Source: Zillow Rentals Report a problem | ||
| 1/9/2024 | Sold | $582,500-1.3%$249/sqft |
Source:  ARMLS #6637658 Report a problem ARMLS #6637658 Report a problem | ||
| 12/11/2023 | Pending sale | $590,000$252/sqft |
Source: ARMLS #6637658 Report a problem | ||
| 12/6/2023 | Listed for sale | $590,000-0.8%$252/sqft |
Source: ARMLS #6637658 Report a problem | ||
| 12/2/2023 | Listing removed | -- |
Source: Zillow Rentals Report a problem | ||
| 10/14/2023 | Listed for rent | $2,795+3.7%$1/sqft |
Source: Zillow Rentals Report a problem | ||
| 3/17/2023 | Listing removed | -- |
Source: Zillow Rentals Report a problem | ||
| 3/5/2023 | Listed for rent | $2,695$1/sqft |
Source: Zillow Rentals Report a problem | ||
| 2/10/2023 | Listing removed | -- |
Source: Zillow Rentals Report a problem | ||
| 1/16/2023 | Listed for rent | $2,695$1/sqft |
Source: Zillow Rentals Report a problem | ||
| 1/13/2023 | Listing removed | -- |
Source: Owner Report a problem | ||
| 10/15/2022 | Price change | $595,000-8.5%$254/sqft |
Source: Owner Report a problem | ||
| 8/20/2022 | Listed for sale | $650,000$277/sqft |
Source: Owner Report a problem | ||
| 7/3/2022 | Listing removed | $650,000$277/sqft |
Source: ARMLS #6414014 Report a problem | ||
| 6/26/2022 | Price change | $650,000-3.7%$277/sqft |
Source: ARMLS #6414014 Report a problem | ||
| 6/23/2022 | Price change | $675,000-1.5%$288/sqft |
Source: ARMLS #6414014 Report a problem | ||
| 6/9/2022 | Listed for sale | $685,000+78.7%$292/sqft |
Source: ARMLS #6414014 Report a problem | ||
| 6/16/2020 | Sold | $383,232$164/sqft |
Source: Public Record Report a problem | ||
Nearby homes
- $452,700-- bd-- ba1.8k sqft1488 W Alpine Tree Ave, San Tan Valley, AZ 85140Off Market
- $490,200-- bd-- ba2k sqft1472 W Alpine Tree Ave, San Tan Valley, AZ 85140Off Market
- $550,0003 bd3 ba2k sqft1507 W Buckwheat Tree Ave, Queen Creek, AZ 85140Sold
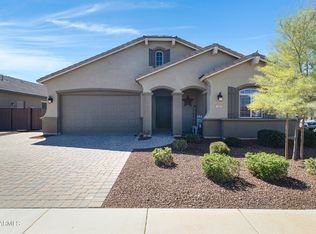
- $574,7003 bd3 ba2.1k sqft1487 W Buckwheat Tree Ave, San Tan Valley, AZ 85140Off Market
Get a cash offer in 3 minutes
Find out how much your home could sell for in as little as 3 minutes with a no-obligation cash offer.
Estimated market value
$562,900
