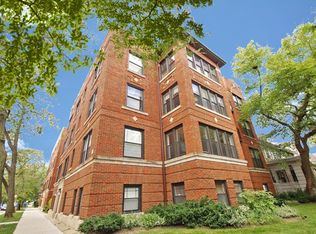
Light & bright renovated 3 bed 2 bath condo nestled on a quiet tree-lined street in prime Graceland West location. This stunning unit is the perfect mix of modern updates with classic charm. The spacious foyer invites you into a bright and sunny living room with southern exposure, custom built-ins and cozy gas start/gas log fireplace. Open, recently updated eat-in kitchen, separate dining room and huge private deck makes it perfect for entertaining. Stainless Steel kitchen features ample cabinetry, counter space, double oven, island with breakfast bar and dry bar with built in wine/beverage fridge. Primary bedroom boasts en suite bathroom with dual vanity and walk-in closet. Well sized second and third bedrooms all in an ideal split layout with no bedrooms sharing walls. Complete with hardwood floors throughout, custom window treatments, central heat/air, in unit washer dryer and additional storage. Well managed & meticulously maintained fully owner occupied building. Short walk to Southport Corridor, Wrigleyville, dining, shopping, groceries, theaters and the lake. Blocks from buses, trains, & freeway access. One exterior parking space included in price.
Closed
$537,500
1506 W Cullom Ave #B2, Chicago, IL 60613
3beds
--sqft
Condominium, Single Family Residence
Built in ----
-- sqft lot
$708,800 Zestimate®
$--/sqft
$3,392 Estimated rent
Home value
$708,800
$624,000 - $829,000
$3,392/mo
Zestimate® history
Owner options
List your home for rent
$3,392/mo
Rent Zestimate®
Find your next renter with Zillow Rental Manager. Plus, with online applications, you can quickly screen prospective tenants – for free.
$3,392/mo
Rent Zestimate®
Refinance and save
$4,252/mo
Est. payment
Refinancing to a lower rate could help reduce your monthly payments and save thousands over the life of the loan.
$4,252/mo
Est. payment
Explore your selling options
Work with a Zillow partner agent
Leverage their expertise and Zillow's premium Showcase listings to get your home seen by more buyers.
Get startedList with your own agent
Get your home in front of millions of buyers by listing it on Zillow.
Learn how to do itSell it yourself
Take full control of how buyers see your home on Zillow by listing For Sale by Owner (FSBO).
List your homeWhat's special
Quiet tree-lined streetDry barHardwood floors throughoutCustom window treatmentsHuge private deckPrime graceland west locationCustom built-ins
Zillow last checked:
Listing updated:
Listing courtesy of:
Diana DeLegge 847-338-9381,
Jameson Sotheby's Intl Realty
Bought with:
Brittany Bussell
@properties Christie's International Real Estate
Source: MRED as distributed by MLS GRID,MLS#: 11813996
Facts & features
Interior
Bedrooms & bathrooms
- Bedrooms: 3
- Bathrooms: 2
- Full bathrooms: 2
Primary bedroom
- Features: Flooring (Hardwood), Window Treatments (Blinds), Bathroom (Full)
- Level: Main
- Area: 154 Square Feet
- Dimensions: 14X11
Bedroom 2
- Features: Flooring (Hardwood), Window Treatments (Blinds)
- Level: Main
- Area: 154 Square Feet
- Dimensions: 14X11
Bedroom 3
- Features: Flooring (Hardwood), Window Treatments (Blinds)
- Level: Main
- Area: 108 Square Feet
- Dimensions: 12X9
Deck
- Level: Main
- Area: 289 Square Feet
- Dimensions: 17X17
Dining room
- Features: Flooring (Hardwood), Window Treatments (Shades, Plantation Shutters)
- Level: Main
- Area: 140 Square Feet
- Dimensions: 14X10
Kitchen
- Features: Kitchen (Eating Area-Breakfast Bar, Island, Updated Kitchen), Flooring (Hardwood)
- Level: Main
- Area: 132 Square Feet
- Dimensions: 12X11
Living room
- Features: Flooring (Hardwood), Window Treatments (Plantation Shutters, Shades)
- Level: Main
- Area: 260 Square Feet
- Dimensions: 20X13
Heating
- Natural Gas, Forced Air
Cooling
- Central Air, Electric
Appliances
- Included: Range, Microwave, Dishwasher, Refrigerator, Washer, Dryer, Stainless Steel Appliance(s)
- Laundry: Washer Hookup, In Unit
Features
- Storage, Built-in Features
- Flooring: Hardwood
- Basement: None
- Number of fireplaces: 1
- Fireplace features: Gas Log, Living Room
Interior area
- Total structure area: 0
Property
Parking
- Total spaces: 1
- Parking features: Assigned, Off Alley, On Site, Owned
Accessibility
- Accessibility features: No Disability Access
Details
- Parcel number: 14173000471006
- Special conditions: None
- Other equipment: Ceiling Fan(s)
Construction
Type & style
- Home type: Condo
- Property subtype: Condominium, Single Family Residence
Materials
- Brick
Condition
- New construction: No
Utilities & green energy
- Sewer: Public Sewer
- Water: Public
Community & neighborhood
Location
- Region: Chicago
- Subdivision: Graceland West
HOA & financial
HOA
- Has HOA: Yes
- HOA fee: $471 monthly
- Amenities included: Storage
- Services included: Water, Parking, Insurance, Exterior Maintenance, Lawn Care, Scavenger, Snow Removal
Other
Other facts
- Listing terms: Conventional
- Ownership: Condo
Price history
| Date | Event | Price |
|---|---|---|
| 8/17/2023 | Sold | $537,500-4% |
Source:  MRED as distributed by MLS GRID #11813996 Report a problem MRED as distributed by MLS GRID #11813996 Report a problem | ||
| 6/27/2023 | Contingent | $560,000 |
Source: MRED as distributed by MLS GRID #11813996 Report a problem | ||
| 6/22/2023 | Listed for sale | $560,000+24.2% |
Source: MRED as distributed by MLS GRID #11813996 Report a problem | ||
| 9/18/2015 | Sold | $450,750+17.1% |
Source: MRED as distributed by MLS GRID #08995885 Report a problem | ||
| 10/29/2004 | Sold | $385,000 |
Source: Public Record Report a problem | ||
Public tax history
| Year | Property taxes | Tax assessment |
|---|---|---|
| 2024 | -- | $52,893 +15% |
| 2023 | $9,006 +2.8% | $45,999 |
| 2022 | $8,758 +2.1% | $45,999 |
| 2021 | $8,580 +7.4% | $45,999 +18.1% |
| 2020 | $7,986 +0.5% | $38,949 -9.3% |
| 2019 | $7,943 +1.7% | $42,964 |
| 2018 | $7,808 +7.5% | $42,964 +15.8% |
| 2017 | $7,262 +4.8% | $37,110 |
| 2016 | $6,933 +9.7% | $37,110 |
| 2015 | $6,320 +13.1% | $37,110 +13.5% |
| 2014 | $5,590 +2.2% | $32,696 |
| 2013 | $5,468 -2.6% | $32,696 -3.2% |
| 2012 | $5,614 +3.5% | $33,779 -4.8% |
| 2011 | $5,424 -8.7% | $35,493 -7.4% |
| 2010 | $5,943 +4.2% | $38,338 |
| 2009 | $5,701 +11.2% | $38,338 +2% |
| 2008 | $5,127 -1.6% | $37,590 -2.2% |
| 2007 | $5,209 -0.8% | $38,436 |
| 2006 | $5,253 -16.4% | $38,436 |
| 2005 | $6,280 | $38,436 |
Find assessor info on the county website
Neighborhood: Graceland West

Nearby schools
GreatSchools rating
- 8/10Ravenswood Elementary SchoolGrades: PK-8Distance: 0.2 mi
- 3/10Lake View High SchoolGrades: 9-12Distance: 0.3 mi
Schools provided by the listing agent
- Elementary: Ravenswood Elementary School
- High: Lake View High School
- District: 299
Source: MRED as distributed by MLS GRID. This data may not be complete. We recommend contacting the local school district to confirm school assignments for this home.
Get a cash offer in 3 minutes
Find out how much your home could sell for in as little as 3 minutes with a no-obligation cash offer.
Estimated market value
$708,800
Get a cash offer in 3 minutes
Find out how much your home could sell for in as little as 3 minutes with a no-obligation cash offer.
Estimated market value
$708,800
- Illinois
- Cook County
- Chicago
- 60613
- Graceland West
- 1506 W Cullom Ave Unit B2
Nearby cities
Nearby neighborhoods
Nearby zip codes
Other Chicago Topics
