Skip main navigation
Sold for $525,000
  • $525,000

    1506 W EL MONTE Place, Chandler, AZ 85224

    3beds
    2baths
    1,422sqft
    Single Family Residence
    Built in 1980
    7,222 Square Feet Lot
    $504,500 Zestimate®
    $369/sqft
    $2,363 Estimated rent

    Home value

    $504,500

    $479,000 - $530,000

    $2,363/mo

    Zestimate® history
    Loading
    Loading...

    Owner options

    List your home for rent

    $2,363/mo

    Rent Zestimate®

    Find your next renter with Zillow Rental Manager. Plus, with online applications, you can quickly screen prospective tenants – for free.

    Learn more

    $2,363/mo

    Rent Zestimate®

    Refinance and save

    $3,035/mo

    Est. payment

    Refinancing to a lower rate could help reduce your monthly payments and save thousands over the life of the loan.

    See today's rates

    $3,035/mo

    Est. payment

    Explore your selling options

    Work with a Zillow partner agent

    Leverage their expertise and Zillow's premium Showcase listings to get your home seen by more buyers.

    Get started

    List with your own agent

    Get your home in front of millions of buyers by listing it on Zillow.

    Learn how to do it

    Sell it yourself

    Take full control of how buyers see your home on Zillow by listing For Sale by Owner (FSBO).

    List your home

    What's special

    Refreshing poolExtended pool deckStylish new wood-look flooringBrand-new kitchenFresh exterior finishCharming curb appealNew dual-pane windows
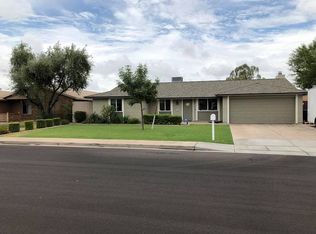
    Come and see this beautifully remodeled 3-bedroom, 2-bathroom home with a 2-car garage and private pool, perfectly situated in one of Chandler's most desirable non-HOA neighborhoods. From the moment you arrive, you're greeted by a fresh exterior finish, charming curb appeal, and meticulously maintained landscaping that sets the tone for what's inside. Step through the front door into a spacious, open living area that offers two distinct sitting zones, ideal for cozy movie nights or game day gatherings. Throughout the main living areas, enjoy stylish new wood-look flooring, while the bedrooms are fitted with plush, patterned carpeting for added comfort. The brand-new kitchen is a true showstopper, featuring elegant ash shaker cabinets accented with brushed gold hardware, stunning white quartz countertops, a custom tile backsplash, and new upgraded stainless steel appliances. Just off the kitchen, the enclosed sunroomequipped with its own mini-split A/C systemprovides the perfect space for a game room, kids' playroom, or extra lounge area. Down the hall, you'll find all three bedrooms, including a spacious primary suite that offers a walk-in closet, new white shaker vanity with quartz countertop, and a beautifully tiled walk-in shower. New dual-pane windows throughout the home enhance both energy efficiency and style, and modern updates like ceiling fans, door hardware, lighting, and plumbing fixtures give the entire space a fresh, contemporary feel. Additional upgrades include paid-off solar panels, a brand-new water heater, and the bonus of no HOA offering the perfect blend of sustainability and freedom. Step out back to your private oasis, complete with a refreshing pool, an extended pool deck for lounging and entertaining, and a freshly sodded grass area for pets or play. Conveniently located just minutes from top-rated Chandler schools, this home also offers easy access to major shopping, dining, and entertainment hubs such as Downtown Chandler, Chandler Fashion Center. With quick access to the 202 and 101 freeways, commuting to anywhere in the Valley is a breeze. Don't miss your chance to own this move-in-ready gem in the heart of Chandler.

    Zillow last checked:

    Listing updated:

    Listed by:

    Doug Bonham 602-721-1304,

    Balboa Realty, LLC

    Bought with:

    Rocke Vacanti, SA564513000

    Realty ONE Group

    Source: ARMLS,MLS#: 6902665MLS Logo

    Facts & features

    Interior

    Bedrooms & bathrooms
    • Bedrooms: 3
    • Bathrooms: 2
    Heating
    • Electric
    Cooling
    • Central Air, Programmable Thmstat
    Features
    • Breakfast Bar, Pantry, 3/4 Bath Master Bdrm
    • Flooring: Carpet, Vinyl, Tile
    • Windows: Double Pane Windows, Vinyl Frame
    • Has basement: No
    Interior area
    • Total structure area: 1,422
    • Total interior livable area: 1,422 sqft

    Property

    Parking
    • Total spaces: 2
    • Parking features: Garage Door Opener
    • Garage spaces: 2
    Features
    • Stories: 1
    • Has private pool: Yes
    • Pool features: Diving Pool
    • Spa features: None
    • Fencing: Block
    Lot
    • Size: 7,222 Square Feet
    • Features: Sprinklers In Rear, Sprinklers In Front, Alley, Gravel/Stone Front, Grass Front, Grass Back, Auto Timer H2O Front, Auto Timer H2O Back
    Details
    • Parcel number: 30289499

    Construction

    Type & style
    • Home type: SingleFamily
    • Architectural style: Contemporary
    • Property subtype: Single Family Residence
    Materials
    • Brick Veneer, Wood Siding, Wood Frame, Painted
    • Roof: Composition
    Condition
    • Year built: 1980

    Utilities & green energy

    • Sewer: Public Sewer
    • Water: City Water
    Green energy
    • Energy efficient items: Solar Panels

    Community & HOA

    Community
    • Subdivision: COLLEGE PARK UNIT 19
    HOA
    • Has HOA: No
    • Services included: No Fees
    Location
    • Region: Chandler

    Financial & listing details

    • Price per square foot: $369/sqft
    • Tax assessed value: $363,300
    • Annual tax amount: $1,374
    • Date on market: 11/23/2025
    • Cumulative days on market: 3 days
    • Listing terms: Cash,Conventional,FHA,VA Loan
    • Ownership: Fee Simple

    Price history

    DateEventPrice
    9/10/2025Sold$525,000+5%$369/sqft
    Source: ARMLS #6902665 Report a problem
    8/10/2025Pending sale$499,900$352/sqft
    Source: ARMLS #6902665 Report a problem
    8/7/2025Listed for sale$499,900+42.8%$352/sqft
    Source: ARMLS #6902665 Report a problem
    5/19/2025Sold$350,000+80.4%$246/sqft
    Source: Public Record Report a problem
    7/10/2013Sold$194,000+5.1%$136/sqft
    Source: ARMLS #4946819 Report a problem
    6/5/2013Listed for sale$184,500+79.1%$130/sqft
    Source: US Preferred Realty Inc #4946819 Report a problem
    7/29/1997Sold$103,000$72/sqft
    Source: Public Record Report a problem

    Public tax history

    YearProperty taxesTax assessment
    2025$1,621 +18.6%$36,330 -8%
    2024$1,366 -1.1%$39,470 +169.6%
    2023$1,382 +2.3%$14,642 -42.6%
    2022$1,352 +0.6%$25,510 +13.8%
    2021$1,344 +8.6%$22,420 +9.6%
    2020$1,238 +3%$20,450 +8.3%
    2019$1,202 $18,880 +10.3%
    2018$1,202 +4%$17,120 +8.1%
    2017$1,156 +8.6%$15,830 +4.7%
    2016$1,064 +0.3%$15,120 +2.1%
    2015$1,060 $14,810 +41.5%
    2014-- $10,470 +22%
    2013-- $8,580 -11.8%
    2012-- $9,730 -13.5%
    2011-- $11,250 -19.2%
    2010-- $13,920 -19.6%
    2009-- $17,310 -11.5%
    2008-- $19,550 +12.4%
    2007-- $17,400 +49.4%
    2006-- $11,650
    2005-- $11,650 +12.6%
    2004-- $10,350
    2003-- $10,350 +18.3%
    2002-- $8,750
    Find assessor info on the county website

    Neighborhood: Southwest Shawnee Park

    Nearby schools

    GreatSchools rating
    Schools provided by the listing agent
    • Elementary: Pomeroy Elementary School
    • Middle: Summit Academy
    • High: Dobson High School
    • District: Mesa Unified District

    Source: ARMLS. This data may not be complete. We recommend contacting the local school district to confirm school assignments for this home.

    Get a cash offer in 3 minutes
    Find out how much your home could sell for in as little as 3 minutes with a no-obligation cash offer.
    Estimated market value
    $504,500
    Get a cash offer in 3 minutes
    Find out how much your home could sell for in as little as 3 minutes with a no-obligation cash offer.
    Estimated market value
    $504,500