Immaculate 2 Bed, 2 Bath Home – Built in 2022 – Just minitues from Lake Shelbyville!
Welcome to this stunning, move-in-ready home built in 2022, offering the perfect blend of modern design, convenience, and comfort. Impeccably maintained and truly beyond immaculate, this 2-bedroom, 2-bath beauty features a zero-step entry from both the garage and front door—ideal for easy accessibility and peace of mind. Step inside to an open-concept floor plan that seamlessly connects the living room and spacious kitchen. The kitchen is a chef’s dream, featuring an abundance of cabinetry and counter space, bar seating, and all high-end appliances—including a washer and dryer—all less than a year old. The primary suite is a peaceful retreat, complete with a large walk-in closet and a luxurious en-suite bathroom featuring a beautifully tiled walk-in shower. The second bedroom is generously sized and conveniently located near the second full bathroom, perfect for guests or family. Additional features include: Laundry room with storage just off the garage, Attached garage with built-in shelving for all your storage needs, Fully fenced, oversized backyard with brand-new fencing, Covered patio with TV hookup—perfect for entertaining, Cozy firepit area for relaxing evenings,
Newer yard shed for extra outdoor storage and all new well manicured landscaping that is simply beautifully done. All this just minutes from Lake Shelbyville and close to shopping, restaurants, and recreation. Whether you're looking for your forever home or a weekend getaway, this property offers comfort, style, and convenience all in one.
Sold for $226,000
$226,000
1506 W North 4th St, Shelbyville, IL 62565
2beds
928sqft
Single Family Residence
Built in 2022
0.26 Acres Lot
$237,900 Zestimate®
$244/sqft
$1,519 Estimated rent
Home value
$237,900
Estimated sales range
Not available
$1,519/mo
Zestimate® history
Owner options
List your home for rent
$1,519/mo
Rent Zestimate®
Find your next renter with Zillow Rental Manager. Plus, with online applications, you can quickly screen prospective tenants – for free.
$1,519/mo
Rent Zestimate®
Refinance and save
$1,592/mo
Est. payment
Refinancing to a lower rate could help reduce your monthly payments and save thousands over the life of the loan.
$1,592/mo
Est. payment
Explore your selling options
Work with a Zillow partner agent
Leverage their expertise and Zillow's premium Showcase listings to get your home seen by more buyers.
Get startedList with your own agent
Get your home in front of millions of buyers by listing it on Zillow.
Learn how to do itSell it yourself
Take full control of how buyers see your home on Zillow by listing For Sale by Owner (FSBO).
List your homeWhat's special
Well manicured landscapingHigh-end appliancesSpacious kitchenOpen-concept floor planFully fenced oversized backyardLaundry room with storageZero-step entry
Zillow last checked:
Listing updated:
Listed by:
Glenda Sphar 217-774-4044,
Glenda Sphar Realty
Bought with:
Glenda Sphar, 471022177
Glenda Sphar Realty
Source: CIBR,MLS#: 6254279 Originating MLS: Central Illinois Board Of REALTORS
Originating MLS: Central Illinois Board Of REALTORSFacts & features
Interior
Bedrooms & bathrooms
- Bedrooms: 2
- Bathrooms: 2
- Full bathrooms: 2
Primary bedroom
- Description: Flooring: Vinyl
- Level: Main
Bedroom
- Description: Flooring: Vinyl
- Level: Main
Primary bathroom
- Level: Main
Other
- Features: Tub Shower
- Level: Main
Kitchen
- Description: Flooring: Vinyl
- Level: Main
- Length: 13
Laundry
- Description: Flooring: Vinyl
- Level: Main
Living room
- Description: Flooring: Vinyl
- Level: Main
- Length: 13
Heating
- Electric
Cooling
- Central Air
Appliances
- Included: Dryer, Dishwasher, Electric Water Heater, Disposal, Microwave, Range, Refrigerator, Washer
- Laundry: Main Level
Features
- Attic, Bath in Primary Bedroom, Main Level Primary, Walk-In Closet(s)
- Has basement: No
- Has fireplace: No
Interior area
- Total structure area: 928
- Total interior livable area: 928 sqft
- Finished area above ground: 928
Property
Parking
- Total spaces: 2
- Parking features: Attached, Garage
- Attached garage spaces: 2
Features
- Levels: One
- Stories: 1
- Patio & porch: Front Porch, Open, Patio
- Exterior features: Fence, Shed
- Fencing: Yard Fenced
Lot
- Size: 0.26 Acres
- Dimensions: 75 x 150
Details
- Additional structures: Shed(s)
- Parcel number: 18121227401002
- Zoning: RES
- Special conditions: None
Construction
Type & style
- Home type: SingleFamily
- Architectural style: Ranch
- Property subtype: Single Family Residence
Materials
- Vinyl Siding
- Foundation: Slab
- Roof: Shingle
Condition
- Year built: 2022
Utilities & green energy
- Sewer: Public Sewer
- Water: Public
Community & HOA
Community
- Security: Smoke Detector(s)
Location
- Region: Shelbyville
Financial & listing details
- Price per square foot: $244/sqft
- Annual tax amount: $4,417
- Date on market: 7/24/2025
- Cumulative days on market: 3 days
- Road surface type: Concrete
Price history
| Date | Event | Price |
|---|---|---|
| 8/8/2025 | Sold | $226,000+0.5%$244/sqft |
Source:  CIBR #6254279 Report a problem CIBR #6254279 Report a problem | ||
| 7/27/2025 | Pending sale | $224,900$242/sqft |
Source: CIBR #6254279 Report a problem | ||
| 7/24/2025 | Listed for sale | $224,900+32.4%$242/sqft |
Source: CIBR #6254279 Report a problem | ||
| 10/11/2024 | Sold | $169,900$183/sqft |
Source: CIBR #6225480 Report a problem | ||
| 9/30/2024 | Pending sale | $169,900$183/sqft |
Source: CIBR #6225480 Report a problem | ||
| 9/9/2024 | Contingent | $169,900$183/sqft |
Source: CIBR #6225480 Report a problem | ||
| 8/20/2024 | Price change | $169,900-5.6%$183/sqft |
Source: CIBR #6225480 Report a problem | ||
| 8/16/2024 | Listed for sale | $179,900$194/sqft |
Source: CIBR #6225480 Report a problem | ||
| 8/15/2024 | Listing removed | -- |
Source: CIBR #6243444 Report a problem | ||
| 6/20/2024 | Listed for sale | $179,900$194/sqft |
Source: CIBR #6243444 Report a problem | ||
| 6/19/2024 | Listing removed | -- |
Source: CIBR #6225480 Report a problem | ||
| 5/3/2024 | Price change | $179,900-5.3%$194/sqft |
Source: CIBR #6225480 Report a problem | ||
| 1/9/2024 | Price change | $189,900-5%$205/sqft |
Source: CIBR #6225480 Report a problem | ||
| 9/5/2023 | Price change | $199,900-7%$215/sqft |
Source: CIBR #6225480 Report a problem | ||
| 6/20/2023 | Price change | $214,900-4.3%$232/sqft |
Source: CIBR #6225480 Report a problem | ||
| 4/29/2023 | Price change | $224,500-2.2%$242/sqft |
Source: CIBR #6225480 Report a problem | ||
| 12/22/2022 | Listed for sale | $229,500$247/sqft |
Source: CIBR #6225480 Report a problem | ||
Public tax history
Tax history is unavailable.
Neighborhood: 62565
Nearby homes
- $230,0003 bd2 ba1k sqft1502 W North 4th St, Shelbyville, IL 62565Sold
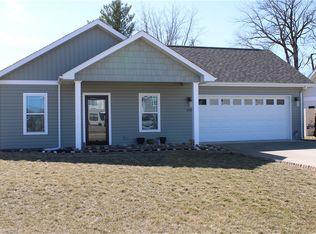
- $--2 bd1 ba-- sqft1401 W North 4th St, Shelbyville, IL 62565Off Market

- $218,1003 bd2 ba1k sqft1510 W North 4th St, Shelbyville, IL 62565Sold
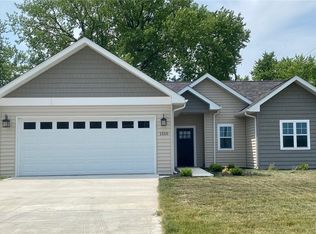
- $124,2002 bd1 ba1k sqft1509 W North 2nd St, Shelbyville, IL 62565Off Market
- $143,9003 bd2 ba1k sqft308 N Locust St, Shelbyville, IL 62565Sold
- $142,0003 bd2 ba864 sqft1511 W North 2nd St, Shelbyville, IL 62565Off Market
- $115,3003 bd1 ba912 sqft1507 W North 2nd St, Shelbyville, IL 62565Off Market
- $141,0002 bd1 ba1.2k sqft1517 W North 2nd St, Shelbyville, IL 62565Off Market
Nearby schools
GreatSchools rating
- 6/10Moulton Elementary SchoolGrades: 4-8Distance: 0.4 mi
- 10/10Shelbyville High SchoolGrades: 9-12Distance: 0.4 mi
- 9/10Main Street Elementary SchoolGrades: PK,1-3Distance: 0.9 mi
Schools provided by the listing agent
- District: Shelbyville Dist. 4
Source: CIBR. This data may not be complete. We recommend contacting the local school district to confirm school assignments for this home.


Get pre-qualified for a loan
At Zillow Home Loans, we can pre-qualify you in as little as 5 minutes with no impact to your credit score.An equal housing lender. NMLS #10287.
Sell for more on Zillow
Get a Zillow Showcase℠ listing at no additional cost and you could sell for .
$237,900
2% more
+$4,758
With Zillow Showcase(estimated)
$242,658
- Illinois
- Shelby County
- Shelbyville
- 62565
- 1506 W North 4th St
Nearby cities
Nearby zip codes
Other Shelbyville Topics
