Welcome home to this great updated home at 1506 W Pine St in Holiday Hills! This stunning property offers a multitude of features and upgrades that make it a truly exceptional find. Enjoy cooking in a beautifully updated kitchen with soft-close cabinetry, granite countertops, stainless steel appliances, and new flooring. The kitchen opens to the vaulted living room. Head upstairs to your 3 bedrooms, the master bedroom has a large closet with a private bath. The lower level offers another family room and an office space that can easily be converted into a 4th bedroom. Head out the sliders to the fully-fenced backyard that offers a huge 3-season screened gazebo complete with electric, a 21' heated swimming pool, a spacious deck, and a concrete patio perfect for entertaining. Did I mention the waterfront access? Take advantage of two privately-owned adjoining waterfront lots just steps away across the street. Perfect for bonfires, fishing, and channel access leading to Griswold Lake, which also has its own beach! Recent Upgrades include: Bathrooms remodeled in 2016, New roof with architectural shingles in 2016, New furnace in 2016, New A/C unit in 2022, New flooring throughout in 2023/24, New windows and slider door in 2012. Community Features: Public boat launch to the Fox River/Chain and it's a Golf cart approved community. This house does NOT require flood insurance per the sellers.
Closed
$300,000
1506 W Pine St, Holiday Hills, IL 60051
3beds
1,124sqft
Single Family Residence
Built in 1958
0.75 Acres Lot
$344,800 Zestimate®
$267/sqft
$2,199 Estimated rent
Home value
$344,800
$328,000 - $365,000
$2,199/mo
Zestimate® history
Owner options
List your home for rent
$2,199/mo
Rent Zestimate®
Find your next renter with Zillow Rental Manager. Plus, with online applications, you can quickly screen prospective tenants – for free.
$2,199/mo
Rent Zestimate®
Refinance and save
$2,209/mo
Est. payment
Refinancing to a lower rate could help reduce your monthly payments and save thousands over the life of the loan.
$2,209/mo
Est. payment
Explore your selling options
Work with a Zillow partner agent
Leverage their expertise and Zillow's premium Showcase listings to get your home seen by more buyers.
Get startedList with your own agent
Get your home in front of millions of buyers by listing it on Zillow.
Learn how to do itSell it yourself
Take full control of how buyers see your home on Zillow by listing For Sale by Owner (FSBO).
List your homeWhat's special
Zillow last checked:
Listing updated:
Listed by:
Brandy Schuldt 847-421-9209,
Keller Williams North Shore West
Bought with:
Craig Fallico
Dream Town Real Estate
Source: MRED as distributed by MLS GRID,MLS#: 12106435
Facts & features
Interior
Bedrooms & bathrooms
- Bedrooms: 3
- Bathrooms: 2
- Full bathrooms: 2
Rooms
- Room types: Office
Primary bedroom
- Features: Flooring (Vinyl), Bathroom (Full)
- Level: Second
- Area: 154 Square Feet
- Dimensions: 14X11
Bedroom 2
- Features: Flooring (Vinyl)
- Level: Second
- Area: 120 Square Feet
- Dimensions: 12X10
Bedroom 3
- Features: Flooring (Vinyl)
- Level: Second
- Area: 90 Square Feet
- Dimensions: 10X9
Family room
- Features: Flooring (Vinyl)
- Level: Basement
- Area: 160 Square Feet
- Dimensions: 16X10
Kitchen
- Features: Kitchen (Eating Area-Table Space), Flooring (Vinyl)
- Level: Main
- Area: 190 Square Feet
- Dimensions: 19X10
Laundry
- Features: Flooring (Vinyl)
- Level: Basement
- Area: 140 Square Feet
- Dimensions: 14X10
Living room
- Features: Flooring (Vinyl)
- Level: Main
- Area: 190 Square Feet
- Dimensions: 19X10
Office
- Features: Flooring (Vinyl)
- Level: Basement
- Area: 80 Square Feet
- Dimensions: 10X8
Heating
- Natural Gas, Forced Air
Cooling
- Central Air
Appliances
- Included: Range, Microwave, Dishwasher, Refrigerator, Washer, Dryer, Stainless Steel Appliance(s)
Features
- Cathedral Ceiling(s), Open Floorplan
- Basement: Finished,Crawl Space,Rec/Family Area,Daylight
Interior area
- Total structure area: 1,124
- Total interior livable area: 1,124 sqft
Property
Parking
- Total spaces: 1
- Parking features: Concrete, On Site, Garage Owned, Attached, Garage
- Attached garage spaces: 1
Accessibility
- Accessibility features: No Disability Access
Features
- Patio & porch: Deck, Patio
- Exterior features: Fire Pit
- Pool features: Above Ground
- Fencing: Fenced
- Has view: Yes
- View description: Water
- Has water view: Yes
- Water view: Water
- Waterfront features: Channel Front
Lot
- Size: 0.75 Acres
- Dimensions: 120X76 125X61X122X80 125X79
- Features: Water Rights
Details
- Additional structures: Gazebo
- Additional parcels included: 1518409001,1518409002
- Parcel number: 1518255014
- Special conditions: None
- Other equipment: Water-Softener Owned, Ceiling Fan(s)
Construction
Type & style
- Home type: SingleFamily
- Property subtype: Single Family Residence
Materials
- Roof: Asphalt
Condition
- New construction: No
- Year built: 1958
Utilities & green energy
- Electric: Circuit Breakers
- Sewer: Septic Tank
- Water: Well
Community & HOA
Community
- Features: Lake, Dock, Water Rights
HOA
- Services included: None
Location
- Region: Holiday Hills
Financial & listing details
- Price per square foot: $267/sqft
- Tax assessed value: $196,557
- Annual tax amount: $4,819
- Date on market: 7/12/2024
- Listing terms: Conventional
- Ownership: Fee Simple
- Has irrigation water rights: Yes
Price history
| Date | Event | Price |
|---|---|---|
| 8/9/2024 | Sold | $300,000+15.4%$267/sqft |
Source:  MRED as distributed by MLS GRID #12106435 Report a problem MRED as distributed by MLS GRID #12106435 Report a problem | ||
| 7/15/2024 | Contingent | $260,000$231/sqft |
Source: MRED as distributed by MLS GRID #12106435 Report a problem | ||
| 7/12/2024 | Listed for sale | $260,000+51.2%$231/sqft |
Source: MRED as distributed by MLS GRID #12106435 Report a problem | ||
| 1/6/2017 | Sold | $172,000-1.1%$153/sqft |
Source: MRED as distributed by MLS GRID #09378837 Report a problem | ||
| 11/8/2016 | Pending sale | $174,000$155/sqft |
Source: Baird & Warner #09378837 Report a problem | ||
| 10/31/2016 | Listed for sale | $174,000+59.6%$155/sqft |
Source: Baird & Warner #09378837 Report a problem | ||
| 9/26/1997 | Sold | $109,000$97/sqft |
Source: Public Record Report a problem | ||
Public tax history
| Year | Property taxes | Tax assessment |
|---|---|---|
| 2024 | $4,697 +3.8% | $65,519 +11.5% |
| 2023 | $4,526 +3.6% | $58,756 +9.4% |
| 2022 | $4,369 +4.6% | $53,732 +6.7% |
| 2021 | $4,177 +1% | $50,377 +3.1% |
| 2020 | $4,135 | $48,867 +5.2% |
| 2019 | -- | $46,460 +12.9% |
| 2018 | $3,897 +2.1% | $41,139 +4.4% |
| 2017 | $3,816 +2% | $39,413 +4.8% |
| 2016 | $3,739 | $37,604 -10.6% |
| 2013 | $3,739 | $42,061 -11.5% |
| 2011 | -- | $47,505 -7.2% |
| 2010 | -- | $51,180 -6.1% |
| 2009 | -- | $54,499 |
| 2008 | -- | $54,499 +7.7% |
| 2006 | -- | $50,593 +4.7% |
| 2005 | $2,839 +10.5% | $48,317 +6.3% |
| 2004 | $2,570 +5.8% | $45,445 +10.4% |
| 2003 | $2,430 +5.8% | $41,166 +10.1% |
| 2002 | $2,297 +6.6% | $37,380 +3.9% |
| 2001 | $2,155 +2.2% | $35,967 +4.4% |
| 2000 | $2,108 | $34,445 |
Find assessor info on the county website
Neighborhood: 60051
Nearby homes
- $287,3003 bd2 ba1.4k sqft1504 W Pine St, Holiday Hills, IL 60051Off Market

- $335,0004 bd2 ba2.8k sqft1508 W Pine St, Holiday Hills, IL 60051Sold
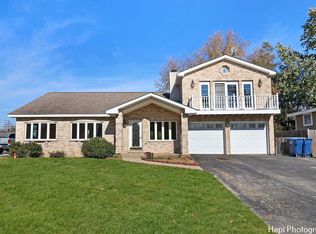
- $277,5003 bd1 ba1.8k sqft1505 Birch St, Holiday Hills, IL 60051Off Market

- $308,6003 bd2 ba1.3k sqft1507 Birch St, Holiday Hills, IL 60051Off Market
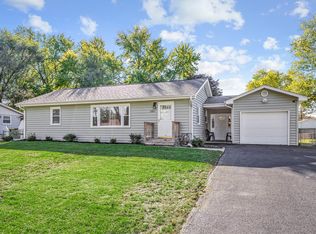
- $288,2003 bd1 ba1k sqft1503 Birch St, Holiday Hills, IL 60051Off Market
- $302,9003 bd1 ba1k sqft1502 W Pine St, Holiday Hills, IL 60051Off Market
- $257,3003 bd1 ba850 sqft1510 W Pine St, Holiday Hills, IL 60051Off Market
- $5,778-- bd-- ba-- sqftWillow Ave, Mchenry, IL 60051Off Market
Nearby schools
GreatSchools rating
- 7/10Edgebrook Elementary SchoolGrades: PK-3Distance: 3.8 mi
- 6/10Mchenry Middle SchoolGrades: 6-8Distance: 4.1 mi
- NAMcHenry Community High SchoolGrades: 9-12Distance: 4 mi
Schools provided by the listing agent
- Elementary: Edgebrook Elementary School
- Middle: Mchenry Middle School
- High: Mchenry Campus
- District: 15
Source: MRED as distributed by MLS GRID. This data may not be complete. We recommend contacting the local school district to confirm school assignments for this home.
Get a cash offer in 3 minutes
Find out how much your home could sell for in as little as 3 minutes with a no-obligation cash offer.
Estimated market value
$344,800
Get a cash offer in 3 minutes
Find out how much your home could sell for in as little as 3 minutes with a no-obligation cash offer.
Estimated market value
$344,800
- Illinois
- McHenry County
- Holiday Hills
- 60051
- 1506 W Pine St
Nearby cities
Nearby zip codes
Other Holiday Hills Topics
