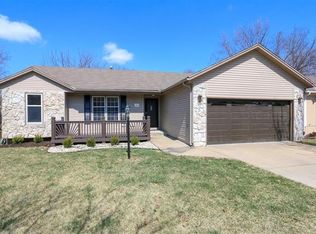
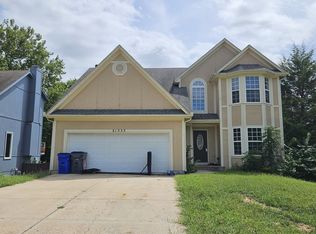
Highly sought after ranch plan w/finished walkout basement on beautiful treed lot w/wooden privacy fence. This home has been lovingly cared for and is ready for that next lucky family to move right in and enjoy. Featuring 3 bedrooms, 3 baths, new carpeting, fresh paint inside (&) out, newly rebuilt deck w/newer stairs down to the yard. The finished basement boasts lots of natural lights leading out to the patio and gorgeous backyard. There is a wet bar, office space, media wall, laundry room and a craft/hobby room too. Main level has soaring 2-story ceilings in the great room w/fireplace and ceiling fan. There are (2) additional guests rooms besides the primary bedroom and lovely kitchen and breakfast area too. Like so many other fabulous listings I've sold over the years, this one's a true winner. Come see for yourself and be ready to purchase.
Coming soon 09/18
Street View
$362,000
1506 W Prairie Ter, Olathe, KS 66061
3beds
2,358sqft
Single Family Residence
Built in 1991
8,676 Square Feet Lot
$-- Zestimate®
$154/sqft
$-- HOA
What's special
- --
- on Zillow
- 68
- views
- 6
- saves
Zillow last checked:
Listing updated:
Listed by:
John Kroeker 913-963-4480,
Weichert, Realtors Welch & Co.
Source: Heartland MLS as distributed by MLS GRID,MLS#: 2641548
Facts & features
Interior
Bedrooms & bathrooms
- Bedrooms: 3
- Bathrooms: 3
- Full bathrooms: 3
Primary bedroom
- Level: First
Bedroom 2
- Level: First
Bedroom 3
- Level: First
Bathroom 2
- Level: First
Bathroom 3
- Level: Basement
Breakfast room
- Level: First
Great room
- Level: First
Kitchen
- Level: First
Laundry
- Level: Basement
Office
- Level: Basement
Other
- Level: Basement
Recreation room
- Level: Basement
Heating
- Forced Air, Heat Pump
Cooling
- Electric, Heat Pump
Appliances
- Included: Dishwasher, Disposal, Dryer, Microwave, Refrigerator, Electric Range, Washer
- Laundry: Laundry Room, Lower Level
Features
- Ceiling Fan(s), Pantry, Vaulted Ceiling(s), Walk-In Closet(s), Wet Bar
- Flooring: Carpet, Ceramic Tile, Wood
- Doors: Storm Door(s)
- Windows: Skylight(s)
- Basement: Finished,Full,Walk-Out Access
- Number of fireplaces: 1
- Fireplace features: Gas Starter, Great Room
Interior area
- Total structure area: 2,358
- Total interior livable area: 2,358 sqft
- Finished area above ground: 1,258
- Finished area below ground: 1,100
Property
Parking
- Total spaces: 2
- Parking features: Attached, Built-In, Garage Faces Front
- Attached garage spaces: 2
Features
- Patio & porch: Deck, Patio
- Fencing: Wood
Lot
- Size: 8,676 Square Feet
- Features: Many Trees
Details
- Parcel number: DP59200000 0029
Construction
Type & style
- Home type: SingleFamily
- Architectural style: Traditional
- Property subtype: Single Family Residence
Materials
- Lap Siding, Wood Siding
- Roof: Composition
Condition
- Year built: 1991
Utilities & green energy
- Sewer: Public Sewer
- Water: Public
Community & HOA
Community
- Security: Smart Door Lock, Smoke Detector(s)
- Subdivision: Prairie Hollow
HOA
- Has HOA: No
Location
- Region: Olathe
Financial & listing details
- Price per square foot: $154/sqft
- Tax assessed value: $329,100
- Annual tax amount: $4,179
- Date on market: 9/10/2026
- Listing terms: Cash,Conventional,VA Loan
- Ownership: Private
Estimated market value
Not available
Estimated sales range
Not available
Not available
Price history
| Date | Event | Price |
|---|---|---|
| 5/19/2017 | Sold | -- |
Source:  Heartland MLS as distributed by MLS GRID #2047330 Report a problem Heartland MLS as distributed by MLS GRID #2047330 Report a problem | ||
Public tax history
| Year | Property taxes | Tax assessment |
|---|---|---|
| 2025 | $4,179 +5.8% | $37,847 +6.9% |
| 2024 | $3,951 -0.4% | $35,409 +2% |
| 2023 | $3,967 +11.3% | $34,730 +14.3% |
| 2022 | $3,564 | $30,383 +9.7% |
| 2021 | -- | $27,692 +2.4% |
| 2020 | $3,366 | $27,048 +2.3% |
| 2019 | -- | $26,439 +13% |
| 2018 | -- | $23,391 +15.9% |
| 2017 | $2,564 +5.6% | $20,183 +2.9% |
| 2016 | $2,427 +4.9% | $19,607 +4.7% |
| 2015 | $2,315 +0.8% | $18,722 +1.1% |
| 2013 | $2,296 +10.1% | $18,515 +9.9% |
| 2012 | $2,084 -8% | $16,847 -6.6% |
| 2010 | $2,266 +6.5% | $18,044 +1.4% |
| 2009 | $2,127 -9.2% | $17,802 -9% |
| 2008 | $2,344 +3.8% | $19,555 +1.8% |
| 2007 | $2,258 +3% | $19,217 +3.6% |
| 2006 | $2,192 | $18,550 +7.4% |
| 2005 | -- | $17,273 |
Find assessor info on the county website
Monthly payment
Est. payment
Payment breakdown
Explore the cost of this home by adjusting the details. Changes won't be saved.Climate risks
Neighborhood: Woods at Prairie Hollow

Similar homes
- $449,0004 bd3 ba2.8k sqft2346 W Piatt Ln, Olathe, KS 66061For Sale
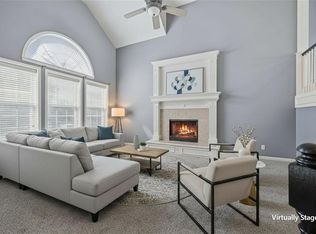 MLS ID #2641117, Heidi Ramirez, Platinum Realty LLC. Heartland MLS as distributed by MLS GRID
 - $364,9003 bd3 ba1.8k sqft1810 W Fredrickson Cir, Olathe, KS 66061For Sale
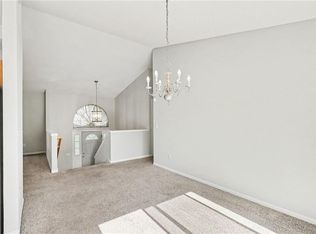 MLS ID #2631606, Robert Salmons, Entera Realty. Heartland MLS as distributed by MLS GRID
 - $350,0004 bd3 ba1.9k sqft515 W Santa Fe St, Olathe, KS 66061For Sale
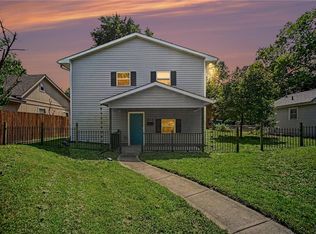 MLS ID #2637353, Allison Hougland, KW Diamond Partners. Heartland MLS as distributed by MLS GRID
 - $--5 bd3 ba2.2k sqft21533 W 122nd St, Olathe, KS 66061Auction
 ServiceLink Auction
