Skip main navigation
Sold for $249,500
  • $249,500

    1506 W Walnut St, Ashland, PA 17921

    9beds
    --baths
    2,214sqft
    Triplex
    Built in 1910
    -- sqft lot
    $261,400 Zestimate®
    $113/sqft
    $987 Estimated rent

    Home value

    $261,400

    $214,000 - $319,000

    $987/mo

    Zestimate® history
    Loading
    Loading...

    Owner options

    List your home for rent

    $987/mo

    Rent Zestimate®

    Find your next renter with Zillow Rental Manager. Plus, with online applications, you can quickly screen prospective tenants – for free.

    Learn more

    $987/mo

    Rent Zestimate®

    Refinance and save

    $1,715/mo

    Est. payment

    Refinancing to a lower rate could help reduce your monthly payments and save thousands over the life of the loan.

    See today's rates

    $1,715/mo

    Est. payment

    Explore your selling options

    Work with a Zillow partner agent

    Leverage their expertise and Zillow's premium Showcase listings to get your home seen by more buyers.

    Get started

    List with your own agent

    Get your home in front of millions of buyers by listing it on Zillow.

    Learn how to do it

    Sell it yourself

    Take full control of how buyers see your home on Zillow by listing For Sale by Owner (FSBO).

    List your home

    What's special

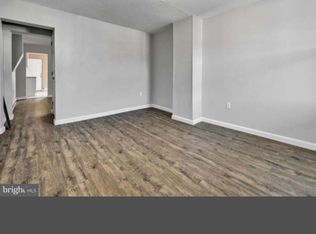
    New drywallNew roofNew cabinetsUpgraded back splashNew flooringNew baseboard heaters
    Investors dream! This redo is one of a kind. Redone and ready for tenants! Porch has new steps, rails, siding, outdoor carpet and new roof. All new exterior/interior doors and windows installed to make the units more economic, reducing heating and cooling cost. New 200 amp electric including all receptacles, switches and lighting. New plumbing, hot water heaters, toilets, shower and washer/dryer hookup installed. New drywall in all 3 units with new flooring, trim and new baseboard heaters add the final touches to boast the beauty of all the care and labor that was involved to make each unit feel like home. Speciose kitchen areas have new cabinets, countertops sinks and upgraded back splash to add beauty and charm to a busy room of a home. Each unit has their own electric meters. Basement is open for new owner to decide how to complete for tenants or use the space for private storage. Fenced in open back yard makes for a relaxing, fresh air space for tenants to enjoy. An updated Home Inspection Report has been added to documents. Note issues from first inspection have been corrected and this is an updated Report.

    Zillow last checked:

    Listing updated:

    Listed by:

    Jane Martin 717-682-1743,

    Coldwell Banker Realty

    Bought with:

    Maurice Williams, RS348754

    Iron Valley Real Estate

    Source: Bright MLS,MLS#: PASK2018836MLS Logo

    Facts & features

    Interior

    Bedrooms & bathrooms
    • Bedrooms: 9
    Basement
    • Area: 1692
    Heating
    • Baseboard
    Cooling
    • None
    Appliances
    • Included: Water Heater
    Features
    • Dining Area, Kitchen - Galley, Bathroom - Stall Shower, Dry Wall
    • Flooring: Laminate
    • Windows: Double Pane Windows
    • Basement: Exterior Entry,Unfinished
    • Has fireplace: No
    Interior area
    • Total structure area: 3,906
    • Total interior livable area: 2,214 sqft

    Property

    Parking
    • Parking features: On Street
    • Has uncovered spaces: Yes
    Accessibility
    • Accessibility features: Accessible Doors, Accessible Hallway(s)
    Features
    • Patio & porch: Patio, Porch, Roof, Roof Deck
    • Exterior features: Lighting, Play Area, Sidewalks
    • Pool features: None
    • Has view: Yes
    • View description: Street
    • Frontage length: Road Frontage: 38
    Lot
    • Size: 4,792 sqft
    • Dimensions: 38.00 x 125.00
    • Features: Cleared, Rear Yard, Suburban
    Details
    • Additional structures: Above Grade, Below Grade
    • Parcel number: 38060243
    • Zoning: RESIDENTIAL
    • Zoning description: 3 unit, residential
    • Special conditions: Standard

    Construction

    Type & style
    • Home type: MultiFamily
    • Architectural style: Traditional
    • Property subtype: Triplex
    Materials
    • Brick, Composition, Concrete, CPVC/PVC, Stick Built, Vinyl Siding
    • Foundation: Block
    • Roof: Shingle
    Condition
    • Very Good
    • New construction: No
    • Year built: 1910
    • Major remodel year: 2024

    Utilities & green energy

    • Electric: 200+ Amp Service
    • Sewer: Public Sewer
    • Water: Public
    • Utilities for property: Electricity Available, Cable Available

    Community & neighborhood

    Location
    • Region: Ashland
    • Municipality: ASHLAND BORO

    Other

    Other facts
    • Listing agreement: Exclusive Right To Sell
    • Listing terms: Cash,Conventional,Negotiable
    • Ownership: Fee Simple
    • Road surface type: Black Top

    Price history

    DateEventPrice
    7/25/2025Sold$249,500$113/sqft
    Source: Bright MLS #PASK2018836 Report a problem
    7/16/2025Pending sale$249,500$113/sqft
    Source: Bright MLS #PASK2018836 Report a problem
    6/30/2025Listed for sale$249,500$113/sqft
    Source: Bright MLS #PASK2018836 Report a problem
    5/19/2025Pending sale$249,500$113/sqft
    Source: Bright MLS #PASK2018836 Report a problem
    4/21/2025Price change$249,500-1.8%$113/sqft
    Source: Bright MLS #PASK2018836 Report a problem
    3/22/2025Listed for sale$254,000$115/sqft
    Source: Bright MLS #PASK2018836 Report a problem

    Public tax history

    Tax history is unavailable.

    Neighborhood: 17921

    Nearby schools

    GreatSchools rating
    Schools provided by the listing agent
    • High: North Schuylkill
    • District: North Schuylkill

    Source: Bright MLS. This data may not be complete. We recommend contacting the local school district to confirm school assignments for this home.

    Get pre-qualified for a loan
    At Zillow Home Loans, we can pre-qualify you in as little as 5 minutes with no impact to your credit score.

    An equal housing lender. NMLS #10287.