Skip main navigation
Closed
  • $440,000

    1506 Weaver Dr, Augusta, GA 30909

    5beds
    3,566sqft
    Single Family Residence
    Built in 1981
    0.92 Acres Lot
    $440,000 Zestimate®
    $123/sqft
    $3,564 Estimated rent

    Home value

    $440,000

    $409,000 - $475,000

    $3,564/mo

    Zestimate® history
    Loading
    Loading...

    Owner options

    List your home for rent

    $3,564/mo

    Rent Zestimate®

    Find your next renter with Zillow Rental Manager. Plus, with online applications, you can quickly screen prospective tenants – for free.

    Learn more

    $3,564/mo

    Rent Zestimate®

    Refinance and save

    $2,826/mo

    Est. payment

    Refinancing to a lower rate could help reduce your monthly payments and save thousands over the life of the loan.

    See today's rates

    $2,826/mo

    Est. payment

    Explore your selling options

    Work with a Zillow partner agent

    Leverage their expertise and Zillow's premium Showcase listings to get your home seen by more buyers.

    Get started

    List with your own agent

    Get your home in front of millions of buyers by listing it on Zillow.

    Learn how to do it

    Sell it yourself

    Take full control of how buyers see your home on Zillow by listing For Sale by Owner (FSBO).

    List your home

    What's special

    Fenced backyardRich hardwood flooringCustom-built-in shelvingBreathtaking kitchenStainless steel appliancesSeparate formal sitting roomBeautifully landscaped yard
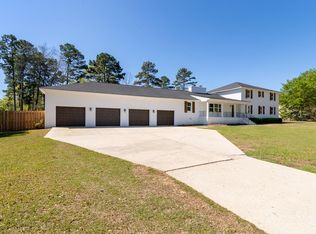
    Don't miss this phenomenal listing that is truly one of a kind!!! Welcome home to this exceptional beauty nestled in the highly desirable Belair Hills Estates of Augusta, GA. Situated in a well-established neighborhood, this meticulously maintained 5-bedroom, 3 full bath, 2 half bath, and 3-car garage residence offers an impressive 3,566 heated square feet of refined comfort and timeless elegance. From the moment you step inside, you'll appreciate the rich hardwood flooring flowing through most of the main living areas, complemented by carpeting in the bedrooms for added warmth and comfort. The thoughtfully designed floor plan features a separate formal sitting room, an elegant formal dining room, and a den with a fireplace and custom-built-in shelving. The breathtaking kitchen is truly the heart of the home, showcasing custom cabinetry, stainless steel appliances, a cooktop, a wall oven, and a microwave. Just off the kitchen, you'll find a spacious laundry room with a utility sink and a convenient half bath. The massive bonus room offers endless possibilities-a media room or playroom -and opens directly to the oversized patio, creating a seamless indoor-outdoor entertaining experience. The bonus room also has a half bath. The oversized master bedroom, featuring large walk-in closets, double vanities, a tiled shower, and a relaxing jetted tub. Private access from the master bedroom to the screened-in porch provides a peaceful escape for morning coffee or evening relaxation. Bedrooms 2 through 5 are generously sized, with two additional full baths, comfortably accommodating family and guests. Step outside to enjoy the beautifully landscaped yard and fenced backyard-perfect for family fun, entertainment, and pets. Every detail of this home reflects the pride of ownership, as the current owner has done an outstanding job maintaining this one-of-a-kind property. Don't miss your opportunity to tour this stunning home in Belair Hills Estates. Schedule your private showing today!

    Zillow last checked:

    Listing updated:

    Listed by:

    Ronald J Love 912-536-4598,

    Platinum Landmark Realty

    Bought with:

    Non Mls Salesperson

    Non-Mls Company

    Source: GAMLS,MLS#: 10698697MLS Logo

    Facts & features

    Interior

    Bedrooms & bathrooms
    • Bedrooms: 5
    • Bathrooms: 5
    • Full bathrooms: 3
    • 1/2 bathrooms: 2
    • Main level bathrooms: 3
    • Main level bedrooms: 5
    Heating
    • Central, Natural Gas
    Cooling
    • Ceiling Fan(s), Central Air
    Appliances
    • Included: Cooktop, Dishwasher, Electric Water Heater, Microwave, Oven, Refrigerator
    • Laundry: Common Area, Laundry Closet
    Features
    • Bookcases, Double Vanity, Master On Main Level, Separate Shower, Soaking Tub, Split Bedroom Plan, Tile Bath, Walk-In Closet(s)
    • Flooring: Carpet, Hardwood, Tile
    • Basement: Crawl Space
    • Number of fireplaces: 1
    Interior area
    • Total structure area: 3,566
    • Total interior livable area: 3,566 sqft
    • Finished area above ground: 3,566
    • Finished area below ground: 0

    Property

    Parking
    • Parking features: Garage
    • Has garage: Yes
    Features
    • Levels: One
    • Stories: 1
    Lot
    • Size: 0.92 Acres
    • Features: Level
    Details
    • Parcel number: 0520246000

    Construction

    Type & style
    • Home type: SingleFamily
    • Architectural style: Brick 4 Side
    • Property subtype: Single Family Residence
    Materials
    • Brick
    • Roof: Composition
    Condition
    • Resale
    • New construction: No
    • Year built: 1981

    Utilities & green energy

    • Sewer: Public Sewer
    • Water: Public
    • Utilities for property: Underground Utilities

    Community & neighborhood

    Community
    • Community features: Street Lights
    Location
    • Region: Augusta
    • Subdivision: Belair Hills Estates

    HOA & financial

    HOA
    • Has HOA: Yes
    • HOA fee: $125 annually
    • Services included: Other

    Other

    Other facts
    • Listing agreement: Exclusive Right To Sell

    Price history

    DateEventPrice
    5/18/2026Sold$440,000-3.3%$123/sqft
    Source: GAMLS #10698697 Report a problem
    4/13/2026Pending sale$455,000$128/sqft
    Source: GAMLS #10698697 Report a problem
    3/24/2026Price change$455,000-2.2%$128/sqft
    Source: GAMLS #10698697 Report a problem
    2/26/2026Listed for sale$465,000+165.7%$130/sqft
    Source: GAMLS #10698697 Report a problem
    5/21/1999Sold$175,000$49/sqft
    Source: Public Record Report a problem

    Public tax history

    YearProperty taxesTax assessment
    2025$1,682 +12.4%$160,532 +13.4%
    2024$1,497 +15.7%$141,532 +8.1%
    2023$1,294 -27.4%$130,884 -9%
    2022$1,782 -7.7%$143,889 +2.2%
    2021$1,931 +8.9%$140,856 +17.8%
    2020$1,772 -1.1%$119,614 -0.6%
    2019$1,793 +14.4%$120,353 +18.3%
    2018$1,567 +0.6%$101,714
    2017$1,557 -0.7%$101,714
    2016$1,568 $101,714
    2015$1,568 +0.2%$101,714 +0.2%
    2014$1,565 $101,503
    2013-- --
    2012-- --
    2011-- --
    2010-- --
    2009-- --
    2008-- --
    2007-- --
    2005-- --
    2004-- --
    2001-- --
    2000-- --

    Find assessor info on the county website

    Neighborhood: Belair

    Nearby schools

    GreatSchools rating
    Schools provided by the listing agent
    • Elementary: Bel Air
    • Middle: Richmond Hill
    • High: Westside

    Source: GAMLS. This data may not be complete. We recommend contacting the local school district to confirm school assignments for this home.

    Get pre-qualified for a loan
    At Zillow Home Loans, we can pre-qualify you in as little as 5 minutes with no impact to your credit score.

    An equal housing lender. NMLS #10287.

    Sell for more on Zillow
    Get a Zillow Showcase℠ listing at no additional cost and you could sell for .
    $440,000
    2% more
    +$8,800
    With Zillow Showcase(estimated)
    $448,800