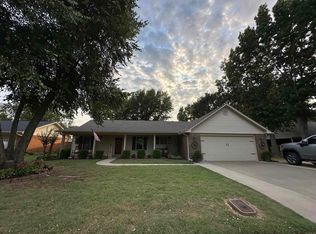
If you desire a totally renovated home with high quality finishes, look no further. 1506 Weidner St is move in ready and available for the first time since undergoing a total remodel, including an updated kitchen and bathrooms, floors (real hardwood and tile), paint inside and out, wall removal, and much more. This 3 bedroom 2 bathroom home has an open floor plan and boasts a large functional living space. The kitchen is full of stainless steel appliances, quartz counter tops, tile backsplash, and an oversized Island bar. A sliding barn door just off the kitchen opens to the laundry room and refrigerator. The large living room flows to the outdoor deck, where there is plenty of outside space, including a storage room/shop with electricity and a concrete patio. The property is situated on a large lot (approximately 0.48 Acre) at the end of a dead-end street in a nice neighborhood. The exterior was painted in 2025. Features include: stainless steel appliances, beautiful hardwood floors, recessed lighting in the kitchen and laundry, new light fixtures inside and out, new blinds, new roof in 2019, new heat & air in 2018, a security system, new landscaping and more. Come see it today!
*Bonus: Washer, Dryer and Refrigerator are included.
For sale by owner
$249,900
1506 Weidner St, Stuttgart, AR 72160
3beds
1,580sqft
SingleFamily
Built in 1985
0.48 Acres Lot
$-- Zestimate®
$158/sqft
$-- HOA
What's special
Large functional living spaceUpdated kitchenSecurity systemPlenty of outside spaceOpen floor planSliding barn doorNew landscaping
- 91 days
- 240
- 18
Listed by:
Property Owner (501) 516-2772
Facts & features
Interior
Bedrooms & bathrooms
- Bedrooms: 3
- Bathrooms: 2
- Full bathrooms: 2
Heating
- Forced air, Gas
Cooling
- Central
Appliances
- Included: Dishwasher, Dryer, Freezer, Garbage disposal, Microwave, Range / Oven, Refrigerator, Washer
Features
- Flooring: Tile, Hardwood
- Basement: None
- Has fireplace: Yes
Interior area
- Total interior livable area: 1,580 sqft
Property
Parking
- Total spaces: 2
- Parking features: Carport, Garage
Features
- Exterior features: Brick
Lot
- Size: 0.48 Acres
Details
- Parcel number: 07401162000
Construction
Type & style
- Home type: SingleFamily
Materials
- concrete
- Foundation: Piers
- Roof: Shake / Shingle
Condition
- New construction: No
- Year built: 1985
Utilities & green energy
- Sewer: City Sewer
Community & HOA
Location
- Region: Stuttgart
Financial & listing details
- Price per square foot: $158/sqft
- Tax assessed value: $139,470
- Date on market: 6/4/2026
Estimated market value
Not available
Estimated sales range
Not available
$1,310/mo
Price history
| Date | Event | Price |
|---|---|---|
| 6/4/2026 | Listed for sale | $249,900+73.5%$158/sqft |
Source: Owner Report a problem | ||
| 12/21/2021 | Sold | $144,000-3.4%$91/sqft |
Source:  CARMLS #153356 Report a problem CARMLS #153356 Report a problem | ||
| 10/28/2020 | Listing removed | $149,000$94/sqft |
Source: The Jacobs Company #R87697 Report a problem | ||
| 10/21/2020 | Price change | $149,000-5.7%$94/sqft |
Source: The Jacobs Company #R87697 Report a problem | ||
| 9/10/2020 | Pending sale | $158,000$100/sqft |
Source: The Jacobs Company #R87697 Report a problem | ||
| 8/27/2020 | Listed for sale | $158,000$100/sqft |
Source: The Jacobs Company #R87697 Report a problem | ||
Public tax history
| Year | Property taxes | Tax assessment |
|---|---|---|
| 2025 | -- | $24,230 |
| 2024 | $860 -8% | $24,230 |
| 2023 | $935 +14.3% | $24,230 |
| 2022 | $817 | $24,230 |
| 2021 | $817 +87.5% | $24,230 |
| 2020 | $436 | $24,230 |
| 2019 | $436 -5.4% | $24,230 |
| 2018 | $461 -43% | $24,230 +9.5% |
| 2017 | $808 | $22,120 |
| 2016 | -- | $22,120 +34.4% |
| 2015 | -- | $16,460 |
| 2014 | -- | $16,460 |
| 2013 | -- | $16,460 |
| 2012 | -- | $16,460 |
| 2011 | -- | -- |
| 2010 | -- | -- |
| 2009 | -- | -- |
Find assessor info on the county website
Monthly payment
Est. payment
Payment breakdown
Explore the cost of this home by adjusting the details. Changes won't be saved.Climate risks
Neighborhood: 72160
Nearby schools
Schools provided by the listing agent
- District: Stuttgart
Source: The MLS. This data may not be complete. We recommend contacting the local school district to confirm school assignments for this home.
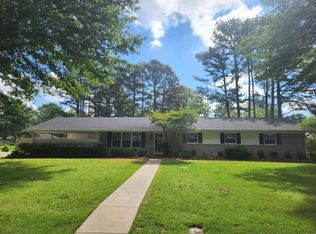

Similar homes
- $249,9003 bd2 ba2.2k sqft7 Azalea Ct, Stuttgart, AR 72160For Sale
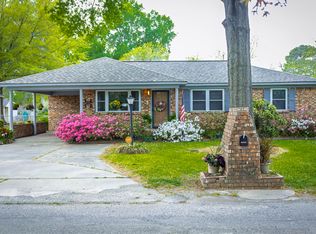
 MLS ID #26013315, Sandra Brothers, Brothers Realty. CARMLS
 - $199,0003 bd2 ba1.8k sqft1806 Strait Pl, Stuttgart, AR 72160For Sale
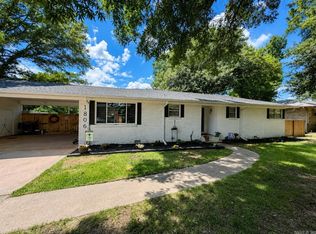 MLS ID #26025708, Melody K Stackhouse, Rice Realty. CARMLS
 - $225,0003 bd2 ba1.2k sqft910 & 912 N College St, Stuttgart, AR 72160For Sale
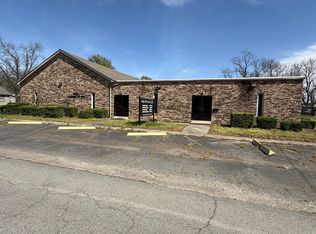 MLS ID #26011825, Sandra Brothers, Brothers Realty. CARMLS
 - $298,0003 bd2 ba1.5k sqft1914 S Buerkle St, Stuttgart, AR 72160For Sale
 MLS ID #26028987, Sandra Brothers, Brothers Realty. CARMLS
 - $198,0004 bd2 ba2.3k sqft1822 Strait Pl, Stuttgart, AR 72160For SaleMLS ID #25043187, Melody K Stackhouse, Rice Realty. CARMLS
- $209,5003 bd2 ba1.5k sqft1212 S Leslie St, Stuttgart, AR 72160For SaleMLS ID #25046126, Sandra Brothers, Brothers Realty. CARMLS
- $136,7503 bd2 ba1.4k sqft1608 Coker Hampton Dr, Stuttgart, AR 72160For SaleMLS ID #26029717, Sandra Brothers, Brothers Realty. CARMLS
- $139,0002 bd2 ba1.6k sqft107 W 12th St, Stuttgart, AR 72160For SaleMLS ID #26023383, Kevin P McPherson, Brothers Realty. CARMLS
- $190,0003 bd2 ba2.1k sqft1011 S Main St, Stuttgart, AR 72160For SaleMLS ID #26012681, Kevin B McPherson, Rice Realty. CARMLS
- $125,0002 bd1 ba936 sqft1612 S Porter St, Stuttgart, AR 72160For SaleMLS ID #26026710, Jeremy E Cox, Cox Hometown Realty. CARMLS
- $125,0004 bd2 ba1.8k sqft1106 S Cedar St, Stuttgart, AR 72160For SaleMLS ID #26029802, Leah Williams, Brothers Realty. CARMLS
- $137,0004 bd2 ba1.7k sqft628 E 2nd St, Stuttgart, AR 72160For SaleMLS ID #26025917, Elise Petro, LPT Realty NLR. CARMLS
- $139,0002 bd1 ba1k sqft1301 S Buerkle St, Stuttgart, AR 72160For SaleMLS ID #26016058, Jeremy E Cox, Cox Hometown Realty. CARMLS
- $139,9003 bd2 ba1.3k sqft206 Deborah St, Stuttgart, AR 72160For SaleMLS ID #26013042, Kyle J Sides, Keller Williams Realty. CARMLS
- $225,0003 bd2 ba1.7k sqft289 Trotter St, Roe, AR 72134For SaleMLS ID #26003047, Kevin P McPherson, Brothers Realty. CARMLS
- $179,0002 bd1 ba904 sqft39 Riverfront Dr, Crocketts Bluff, AR 72038For SaleMLS ID #26036189, Jeremy E Cox, Cox Hometown Realty. CARMLS
- $169,5003 bd2 ba1.7k sqft277 Highway 79, Ulm, AR 72170For SaleMLS ID #25046895, Kevin P McPherson, Brothers Realty. CARMLS
- $149,0003 bd2 ba1.7k sqft1124 Highway 130 W, De Witt, AR 72042For SaleMLS ID #26032117, Jeremy E Cox, Cox Hometown Realty. CARMLS
- $155,0003 bd2 ba1.6k sqft385 Crockett St, Roe, AR 72134For SaleMLS ID #26033322, Kevin P McPherson, Brothers Realty. CARMLS
