Skip main navigation
Pending
  • $339,900

    1506 Wendover Dr, High Point, NC 27262

    3beds
    2,110sqft
    : 
    $2,013/mo
    Get pre-qualified
    Stick/Site Built, Residential, Single Family Residence
    Built in 1956
    0.24 Acres Lot
    $333,500 Zestimate®
    $--/sqft
    $-- HOA

    What's special

    Beautiful hardwood floorsSpacious private backyardOpen floor plan
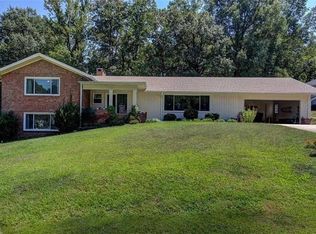
    Welcome to this spacious 3-bedroom plus den, 2-bath home offering 2,216 square feet of comfortable living space on a .24-acre lot. Designed with an open floor plan, this home features beautiful hardwood floors that flow through the main living areas, creating a warm and inviting atmosphere. The kitchen is equipped with stainless steel appliances and opens seamlessly to the living and dining spaces, making it perfect for everyday living and entertaining. The updated owner's suite provides a relaxing retreat with modern finishes, while the versatile den offers the flexibility of a home office, playroom, or guest space. Step outside to enjoy the spacious, private backyard complete with a 12' x 24' storage shed, providing plenty of room for hobbies, tools, or extra storage. Conveniently located just minutes from shopping centers, restaurants, and the hospital, this home combines comfort, functionality, and an ideal location. Don't miss the opportunity to make it yours!
    33 days
    |
    799
    |
    32
    |

    Likely to sell faster than

    Zillow last checked:

    Listing updated:

    Listed by:

    Shanna Powell 336-688-6850,

    Jeff Cook Real Estate LPT Realty

    Source: Triad MLS,MLS#: 1227929MLS Logo

      Facts & features

      Interior

      Bedrooms & bathrooms
      • Bedrooms: 3
      • Bathrooms: 2
      • Full bathrooms: 2
      • Main level bathrooms: 2
      Primary bedroom
      • Level: Main
      Kitchen
      • Level: Main
      Living room
      • Level: Main
      Heating
      • Fireplace(s), Forced Air, Heat Pump, Electric, Natural Gas
      Cooling
      • Central Air
      Appliances
      • Included: Microwave, Dishwasher, Range, Gas Water Heater
      • Laundry: Dryer Connection, Main Level, Washer Hookup
      Features
      • Great Room
      • Flooring: Laminate, Tile, Wood
      • Basement: Crawl Space
      • Attic: Pull Down Stairs
      • Number of fireplaces: 2
      • Fireplace features: Den, Living Room
      Interior area
      • Total structure area: 2,110
      • Total interior livable area: 2,110 sqft
      • Finished area above ground: 2,110

      Property

      Parking
      • Parking features: Driveway, Attached
      • Has attached garage: Yes
      • Has uncovered spaces: Yes
      Features
      • Levels: One
      • Stories: 1
      • Patio & porch: Porch
      • Pool features: None
      • Fencing: Fenced,Privacy
      Lot
      • Size: 0.24 Acres
      • Dimensions: 77 x 126 x 74 x 157
      • Features: City Lot, Level
      Details
      • Additional structures: Storage
      • Parcel number: 0193814
      • Zoning: R
      • Special conditions: Owner Sale

      Construction

      Type & style
      • Home type: SingleFamily
      • Architectural style: Traditional
      • Property subtype: Stick/Site Built, Residential, Single Family Residence
      Materials
      • Vinyl Siding
      Condition
      • Year built: 1956

      Utilities & green energy

      • Sewer: Public Sewer
      • Water: Public

      Community & HOA

      Community
      • Security: Security System
      HOA
      • Has HOA: No
      Location
      • Region: High Point

      Financial & listing details

      • Tax assessed value: $188,000
      • Annual tax amount: $2,571
      • Date on market: 7/17/2026
      • Cumulative days on market: 23 days
      • Listing agreement: Exclusive Right To Sell
      • Listing terms: Cash,Conventional,FHA,VA Loan

        Estimated market value

        $333,500

        $317,000 - $350,000

        $2,046/mo

        Price history

        DateEventPrice
        8/3/2026Pending sale$339,900
        Source: Triad MLS #1227929 Report a problem
        7/17/2026Listed for sale$339,900+120.7%
        Source: Triad MLS #1227929 Report a problem
        12/29/2014Sold$154,000
        Source: Triad MLS #723097 Report a problem
        10/30/2014Listed for sale$154,000-0.6%$73/sqft
        Source: Help-U-Sell Triad Realty #723097 Report a problem
        12/17/2007Sold$155,000
        Source: Triad MLS #H450460 Report a problem

        Public tax history

        YearProperty taxesTax assessment
        2025$2,591 $188,000
        2024$2,591 +2.2%$188,000
        2023$2,534 $188,000
        2022$2,534 +19.3%$188,000 +22%
        2021$2,124 $154,100
        2018$2,124 +9.9%$154,100
        2017$1,933 $154,100 +11.3%
        2016$1,933 $138,500 +3.2%
        2015$1,933 +0.4%$134,200
        2014$1,924 $134,200
        2013-- $134,200
        2012-- $134,200 +3.5%
        2011-- $129,600
        2010-- $129,600
        2009-- $129,600 +2.9%
        2008-- $125,900
        Find assessor info on the county website

        Monthly payment

        Est. payment

        Payment breakdown

        Explore the cost of this home by adjusting the details. Changes won't be saved.
        All calculations are estimates and provided by Zillow, Inc. for informational purposes only. Actual amounts may vary.
        HOA fees may include property taxes on listings classified as Co-Ops. Contact the listing agent and/or owner for fee details.
        See how much you could borrow to make a competitive offer.

        Climate risks

        Neighborhood: 27262

        Nearby schools

        GreatSchools rating
        Schools provided by the listing agent
        • Elementary: Oak View
        • Middle: Ferndale
        • High: High Point Central

        Source: Triad MLS. This data may not be complete. We recommend contacting the local school district to confirm school assignments for this home.

        A local agent can set up tours, give advice and negotiate with sellers.

        A local lender can help you make sure your offer is ready when you are.

        Browse local experts

        Similar homes