Skip main navigation
Closed
  • Zestimate®
    $500,000

    1506 Westend Way #329, Cumming, GA 30041

    3beds
    2,264sqft
    Townhouse, Residential
    Built in 2026
    1,698 Square Feet Lot
    $500,000 Zestimate®
    $221/sqft
    $2,652 Estimated rent

    Home value

    $500,000

    $470,000 - $530,000

    $2,652/mo

    Zestimate® history
    Loading
    Loading...

    Owner options

    List your home for rent

    $2,652/mo

    Rent Zestimate®

    Find your next renter with Zillow Rental Manager. Plus, with online applications, you can quickly screen prospective tenants – for free.

    Learn more

    $2,652/mo

    Rent Zestimate®

    Refinance and save

    $3,378/mo

    Est. payment

    Refinancing to a lower rate could help reduce your monthly payments and save thousands over the life of the loan.

    See today's rates

    $3,378/mo

    Est. payment

    Explore your selling options

    Work with a Zillow partner agent

    Leverage their expertise and Zillow's premium Showcase listings to get your home seen by more buyers.

    Get started

    List with your own agent

    Get your home in front of millions of buyers by listing it on Zillow.

    Learn how to do it

    Sell it yourself

    Take full control of how buyers see your home on Zillow by listing For Sale by Owner (FSBO).

    List your home

    What's special

    Hardwood stair treadsUpgraded gold hardwareUnder cabinet lighting
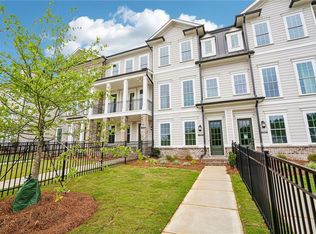
    Fall in Love with this Gorgeous Townhome @ WATERHAVEN ~~~ THE PROVIDENCE GROUP's newest community here in Cumming. AMENITIES OPEN! Homesite 329 offers a fenced front courtyard with a private gate that leads the Taylor 3BR/3.5BA plan. A welcoming foyer entrance on the terrace level leads to a full bedroom on bath ~ great for a guest retreat or home office. Hardwood stair treads lead to the 2nd floor open floorplan. This main floor living space has 10' ceilings 7" hardwood floors throughout creating a very spacious area. The kitchen features white cabinets with soft close doors & drawers, under cabinet lighting & upgraded gold hardware. An L shaped island gives space for a couple of barstools while the 2nd larger island is a great spot for food prep & is illuminated by 2 pretty pendant lights. Stainless GE appliances & vent hood are classic additions to the kitchen space. A dining area is centrally located between the kitchen & family room. A cozy fireplace is the focal point & adds tons of charm to the family room. A sunroom is at the rear of the home & gives easy access to the rear deck for outdoor dining on those perfect spring & summer evenings. The upper floor hosts the primary suite and a secondary bedroom. The generous primary bedroom has tons of room for a king size bed, side tables, dresser and the sitting room gives space for some arm chairs or a sofa. The primary bath features a dual vanity with marble countertops & undermount sinks. A large frameless shower makes this space feel like a spa! A 2nd upper deck is just off the sitting room. Down the hallway is the 3rd bedroom and private bath. Everyone has their own space & private bathroom! The Warm Linen design package is a clean, neutral palette making decorating your home really easy plus we added the upgraded Gold lighting and hardware package! Waterhaven is located minutes from tons of restaurants, shopping, Lake Lanier, Cumming City Center & GA400. This location could not be any more ideal! ~ 3D Tour shown is of previously finished home~ ~At TPG, we value our customers, team members, and vendor team’s safety. Our communities are active construction zones and may not be safe to visit at certain stages of construction. Due to this, we ask all agents visiting the community with their clients to come to the office prior to visiting any listed homes. Please note, during your visit, you will be escorted by a TPG employee and may be required to wear flat closed toe shoes and a hardhat. [The Taylor I]

    Zillow last checked:

    Listing updated:

    Listed by:

    Natalie Barber,

    The Providence Group Realty, LLC. 404-707-8980,

    Sharon Wesley,

    The Providence Group Realty, LLC.

    Bought with:

    LIZZ HURKMANS, 273549

    The Providence Group Realty, LLC.

    Source: FMLS GA,MLS#: 7730032MLS Logo

    Facts & features

    Interior

    Bedrooms & bathrooms
    • Bedrooms: 3
    • Bathrooms: 4
    • Full bathrooms: 3
    • 1/2 bathrooms: 1
    Rooms
    • Room types: Attic, Sun Room
    Primary bedroom
    • Features: Oversized Master, Roommate Floor Plan, Split Bedroom Plan
    • Level: Oversized Master, Roommate Floor Plan, Split Bedroom Plan
    Bedroom
    • Features: Oversized Master, Roommate Floor Plan, Split Bedroom Plan
    Primary bathroom
    • Features: Double Vanity, Shower Only
    Dining room
    • Features: Open Concept
    Kitchen
    • Features: Cabinets White, Kitchen Island, Pantry, Stone Counters, View to Family Room
    Heating
    • Central, Heat Pump, Natural Gas, Zoned
    Cooling
    • Ceiling Fan(s), Central Air, Electric, Heat Pump, Zoned
    Appliances
    • Included: Dishwasher, Disposal, Gas Range, Gas Water Heater, Microwave, Range Hood, Self Cleaning Oven, Tankless Water Heater
    • Laundry: In Hall, Laundry Closet, Upper Level
    Features
    • Crown Molding, Double Vanity, Entrance Foyer, High Ceilings 9 ft Lower, High Ceilings 9 ft Upper, High Ceilings 10 ft Main, Tray Ceiling(s), Walk-In Closet(s)
    • Flooring: Carpet, Ceramic Tile, Luxury Vinyl
    • Windows: Double Pane Windows, Insulated Windows
    • Basement: None
    • Attic: Pull Down Stairs
    • Number of fireplaces: 1
    • Fireplace features: Factory Built, Family Room, Gas Starter, Ventless
    • Common walls with other units/homes: 2+ Common Walls,No One Above,No One Below
    Interior area
    • Total structure area: 2,264
    • Total interior livable area: 2,264 sqft

    Property

    Parking
    • Total spaces: 2
    • Parking features: Driveway, Garage, Garage Door Opener, Garage Faces Rear, Level Driveway
    • Garage spaces: 2
    • Has uncovered spaces: Yes
    Accessibility
    • Accessibility features: None
    Features
    • Levels: Three Or More
    • Patio & porch: Deck
    • Exterior features: Balcony, Lighting, Private Yard, Rain Gutters, No Dock
    • Pool features: None
    • Spa features: None
    • Fencing: Front Yard,Wrought Iron
    • Has view: Yes
    • View description: Neighborhood
    • Waterfront features: None
    • Body of water: None
    Lot
    • Size: 1,698 Square Feet
    • Dimensions: 18 x 93
    • Features: Front Yard, Landscaped, Level, Sprinklers In Front
    Details
    • Additional structures: None
    • Other equipment: None
    • Horse amenities: None

    Construction

    Type & style
    • Home type: Townhouse
    • Architectural style: Townhouse,Traditional
    • Property subtype: Townhouse, Residential
    • Attached to another structure: Yes
    Materials
    • HardiPlank Type
    • Foundation: Slab
    • Roof: Composition,Shingle
    Condition
    • New Construction
    • New construction: Yes
    • Year built: 2026
    Details
    • Builder name: The Providence Group
    • Warranty included: Yes

    Utilities & green energy

    • Electric: 110 Volts, 220 Volts in Garage, 220 Volts in Laundry
    • Sewer: Public Sewer
    • Water: Public
    • Utilities for property: Cable Available, Electricity Available, Natural Gas Available, Phone Available, Sewer Available, Underground Utilities, Water Available
    Green energy
    • Energy efficient items: None
    • Energy generation: None

    Community & HOA

    Community
    • Features: Clubhouse, Curbs, Fitness Center, Gated, Homeowners Assoc, Near Schools, Near Shopping, Near Trails/Greenway, Pickleball, Pool, Sidewalks, Street Lights
    • Security: Carbon Monoxide Detector(s), Security System Owned, Smoke Detector(s)
    • Subdivision: Waterhaven
    HOA
    • Has HOA: Yes
    • Services included: Insurance, Maintenance Grounds, Maintenance Structure, Reserve Fund, Swim, Termite
    • HOA fee: $225 monthly
    • HOA phone: 678-235-9115
    Location
    • Region: Cumming

    Financial & listing details

    • Price per square foot: $221/sqft
    • Annual tax amount: $2,026
    • Date on market: 3/6/2026
    • Cumulative days on market: 201 days
    • Listing terms: Cash,Conventional,VA Loan
    • Ownership: Fee Simple
    • Electric utility on property: Yes
    • Road surface type: Asphalt, Paved

    Price history

    DateEventPrice
    10/16/2026Sold$500,000-3.8%$221/sqft
    Source: FMLS GA #7730032 Report a problem
    9/24/2026Pending sale$519,900$230/sqft
    Source: FMLS GA #7730032 Report a problem
    6/15/2026Price change$519,900-6.1%$230/sqft
    Source: FMLS GA #7730032 Report a problem
    5/20/2026Price change$553,670-4.3%$245/sqft
    Source: FMLS GA #7730032 Report a problem
    3/12/2026Price change$578,670+2.7%$256/sqft
    Source: FMLS GA #7730032 Report a problem
    3/6/2026Listed for sale$563,670$249/sqft
    Source: FMLS GA #7730032 Report a problem

    Public tax history

    Tax history is unavailable.

    Neighborhood: 30041

    Nearby schools

    GreatSchools rating
    Schools provided by the listing agent
    • Elementary: Mashburn
    • Middle: Lakeside - Forsyth
    • High: Forsyth Central

    Source: FMLS GA. This data may not be complete. We recommend contacting the local school district to confirm school assignments for this home.

    Get a cash offer in 3 minutes
    Find out how much your home could sell for in as little as 3 minutes with a no-obligation cash offer.
    Estimated market value

    $500,000

    Get a cash offer in 3 minutes
    Find out how much your home could sell for in as little as 3 minutes with a no-obligation cash offer.
    Estimated market value

    $500,000