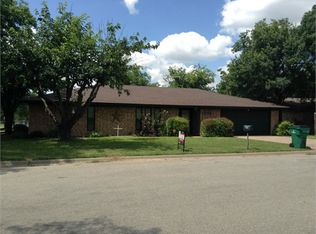
IMMACULATE MOVE-IN READY HOME ON THE SOUTH SIDE OF THE HILL! GORGEOUS COUNTRY-SIDE VIEWS CAN BE SEEN FROM THE BACK PATIO, OFTEN TIMES WITH DEER FROLICKING AROUND! FABULOUS CURB APPEAL AS YOU DRIVE UP TO THE HOME WITH LOVELY SHRUBS AND FRESHLY INSTALLED GRASS IN THE FRONT YARD! AS YOU WALK THROUGH THE FRONT DOOR, YOU ENTER THE SPACIOUS FORMAL LIVING AREA! THIS IS ONE OF TWO LIVING AREAS IN THE HOME! THE SECOND LIVING AREA IS THE DEN LOCATED IN THE BACK OF THE HOME WITH WOOD-BURNING (GAS STARTER) FIREPLACE! ACCESS THE KITCHEN FROM EITHER LIVING SPACE IF YOU ENTER FROM THE FRONT DOOR. KITCHEN OFFERS REFINISHED WOOD CABINETS WITH GAS COOKTOP, OVEN AND DISHWASHER! TRENDY & BRIGHT TILE BACKSPLASH COMPLEMENTS THE COUNTER TOPS AND WOOD CABINETS! DINING SPACE IS PLENTIFUL WITH A SMALL BAR AND BREAKFAST NOOK! MASTER BEDROOM IS LARGE WITH DUAL CLOSETS PLUS EN-SUITE BATHROOM! MASTER BATHROOM HAS GORGEOUS WALK-IN SHOWER WITH SPACIOUS VANITY FEATURING TWO SINKS AND OVERSIZED LINEN CLOSET GREAT FOR STORAGE! GUEST BEDROOM ROOMY WITH ACCESS TO GUEST BATHROOM WHICH ALSO CAN BE ENTERED FROM THE HALLWAY! GUEST BATHROOM FEATURES TUB AND SHOWER ENCLOSURE WITH HUGE CLOSET FOR GUEST BEDROOM! NICE-SIZED BONUS ROOM IN THE MIDDLE OF THE HOME IS PERFECT FOR AN OFFICE OR EVEN THIRD BEDROOM WITH SOME MODIFICATIONS! LOCATED ON THE WEST END OF THE BONUS ROOM IS A WALK-THROUGH BAR AREA WITH A WALL OF BUILT-IN SHELVES! COMPLETING THE HOME IS A FRONT ENTRY TWO-CAR GARAGE WITH SUBSTANTIAL STORAGE OR WORKSHOP AREA! FOR OUTDOOR LOVERS, THE BACK YARD IS PERFECT FOR PETS AND ENJOYMENT! IN ADDITION TO THE COUNTRYSIDE VIEWS, THE BACK YARD HAS A CHAIN-LINK FENCE AND A FANTASTIC COVERED PATIO FOR ENJOYING THOSE BEAUTIFUL SUNSETS! RECENT IMPROVEMENTS INCLUDE NEW CARPET IN LIVING AREAS AND BEDROOMS, STORM DOORS, LED LIGHTING, INTERIOR PAINT, TOILETS IN BATHROOMS, SOME NEW WINDOWS AND LANDSCAPING WITH SHRUBS AND GRASS! ALL THIS HOME NEEDS IS SOMEONE TO ENJOY IT!
Sold
Price Unknown
1506 Westhill Ln, Coleman, TX 76834
2beds
1,965sqft
Single Family Residence
Built in 1997
0.27 Acres Lot
$272,100 Zestimate®
$--/sqft
$1,185 Estimated rent
Home value
$272,100
Estimated sales range
Not available
$1,185/mo
Zestimate® history
Owner options
List your home for rent
$1,185/mo
Rent Zestimate®
Find your next renter with Zillow Rental Manager. Plus, with online applications, you can quickly screen prospective tenants – for free.
$1,185/mo
Rent Zestimate®
Refinance and save
Refinancing to a lower rate could help reduce your monthly payments and save thousands over the life of the loan.
Explore your selling options
Work with a Zillow partner agent
Leverage their expertise and Zillow's premium Showcase listings to get your home seen by more buyers.
Get startedList with your own agent
Get your home in front of millions of buyers by listing it on Zillow.
Learn how to do itSell it yourself
Take full control of how buyers see your home on Zillow by listing For Sale by Owner (FSBO).
List your homeWhat's special
Chain-link fenceNew windowsCountry-side viewsInterior paintTwo-car garageFantastic covered patioBack patio
Zillow last checked:
Listing updated:
Listed by:
Sujo McKee 0634884 325-625-5600,
Sujo McKee Real Estate 325-625-5600
Bought with:
Abby Cadenhead
KWSynergy
Source: NTREIS,MLS#: 20868398
Facts & features
Interior
Bedrooms & bathrooms
- Bedrooms: 2
- Bathrooms: 2
- Full bathrooms: 2
Primary bedroom
- Features: Ceiling Fan(s), Dual Sinks, En Suite Bathroom, Linen Closet, Separate Shower
- Level: First
- Dimensions: 15 x 15
Bedroom
- Features: Ceiling Fan(s), En Suite Bathroom
- Level: First
- Dimensions: 15 x 12
Den
- Features: Fireplace
- Level: First
- Dimensions: 22 x 13
Kitchen
- Features: Breakfast Bar, Built-in Features
- Level: First
- Dimensions: 10 x 25
Laundry
- Level: First
- Dimensions: 7 x 5
Living room
- Features: Ceiling Fan(s)
- Level: First
- Dimensions: 25 x 15
Office
- Level: First
- Dimensions: 14 x 9
Heating
- Central, Natural Gas
Cooling
- Central Air, Ceiling Fan(s), Electric
Appliances
- Included: Dishwasher, Electric Oven, Gas Cooktop, Gas Water Heater
- Laundry: Common Area, Washer Hookup, Electric Dryer Hookup, Laundry in Utility Room
Features
- Dry Bar
- Flooring: Carpet, Tile
- Has basement: No
- Number of fireplaces: 1
- Fireplace features: Den, Gas Log, Gas Starter, Masonry, Wood Burning
Interior area
- Total interior livable area: 1,965 sqft
Property
Parking
- Total spaces: 2
- Parking features: Covered, Driveway, Garage Faces Front, On Street
- Attached garage spaces: 2
- Has uncovered spaces: Yes
Features
- Levels: One
- Stories: 1
- Patio & porch: Rear Porch, Covered
- Pool features: None
- Fencing: Chain Link
Lot
- Size: 0.27 Acres
- Features: Back Yard, Interior Lot, Lawn, Landscaped, Few Trees
- Residential vegetation: Grassed
Details
- Parcel number: 17038
Construction
Type & style
- Home type: SingleFamily
- Architectural style: Traditional,Detached
- Property subtype: Single Family Residence
Materials
- Brick
- Foundation: Slab
- Roof: Composition
Condition
- Year built: 1997
Utilities & green energy
- Sewer: Public Sewer
- Water: Public
- Utilities for property: Electricity Connected, Natural Gas Available, Sewer Available, Separate Meters, Water Available
Community & HOA
Community
- Features: Curbs, Sidewalks
- Security: Smoke Detector(s)
- Subdivision: HIGH ACRES ADDN 2 TOWN COLEMAN
HOA
- Has HOA: No
Location
- Region: Coleman
Financial & listing details
- Tax assessed value: $258,300
- Annual tax amount: $2,199
- Date on market: 3/19/2025
- Cumulative days on market: 19 days
- Listing terms: Cash,Conventional
- Electric utility on property: Yes
- Road surface type: Asphalt
Price history
| Date | Event | Price |
|---|---|---|
| 4/30/2025 | Sold | -- |
Source: NTREIS #20868398 Report a problem | ||
| 4/14/2025 | Pending sale | $294,000$150/sqft |
Source: NTREIS #20868398 Report a problem | ||
| 3/31/2025 | Contingent | $294,000$150/sqft |
Source:  PBBR #50080874 Report a problem PBBR #50080874 Report a problem | ||
| 3/19/2025 | Listed for sale | $294,000+127%$150/sqft |
Source: NTREIS #20868398 Report a problem | ||
| 4/9/2014 | Listing removed | $129,500$66/sqft |
Source: LiveOak Land & Real Estate #12097775 Report a problem | ||
| 2/28/2014 | Listed for sale | $129,500$66/sqft |
Source: Liveoak Land and Real Estate #12097775 Report a problem | ||
Public tax history
| Year | Property taxes | Tax assessment |
|---|---|---|
| 2025 | $2,882 +28.5% | $258,300 +28.1% |
| 2024 | $2,243 +4.1% | $201,630 +28.8% |
| 2023 | $2,155 -27.3% | $156,590 +10% |
| 2022 | $2,965 +3.4% | $142,350 +10% |
| 2021 | $2,867 | $129,410 |
| 2020 | -- | $129,410 |
| 2019 | -- | $129,410 |
| 2018 | -- | $129,410 |
| 2017 | -- | $129,410 |
| 2016 | -- | $129,410 |
| 2015 | -- | $129,410 |
| 2014 | -- | $129,410 +51.1% |
| 2012 | -- | $85,630 |
| 2011 | -- | $85,630 |
| 2010 | -- | $85,630 |
| 2009 | -- | $85,630 |
| 2008 | -- | $85,630 |
| 2007 | -- | $85,630 |
Find assessor info on the county website
Neighborhood: 76834
Nearby homes
- $256,500-- bd-- ba2.1k sqft1510 Westhill Ln, Coleman, TX 76834Off Market
- $234,2003 bd2 ba1.9k sqft1504 Lane St, Brownwood, TX 76801Off Market
- $498,300-- bd-- ba3.3k sqft1600 Hillcrest St, Coleman, TX 76834Off Market
- $---- bd-- ba-- sqft1505 Westhill Ln, Coleman, TX 76834Off Market
- $--3 bd2 ba2.5k sqft1517 Hillcrest St, Coleman, TX 76834Sold
- $--3 bd2 ba1.8k sqft1409 Westhill Ln, Coleman, TX 76834Sold
- $263,000-- bd-- ba1.6k sqft1404 Westhill Ln, Coleman, TX 76834Off Market
- $303,800-- bd-- ba2.2k sqft1500 Hillcrest St, Coleman, TX 76834Off Market
Nearby schools
GreatSchools rating
- 3/10Coleman Elementary SchoolGrades: PK-4Distance: 1.2 mi
- 6/10Coleman Junior High SchoolGrades: 5-8Distance: 1.2 mi
- 4/10Coleman High SchoolGrades: 9-12Distance: 1.2 mi
Schools provided by the listing agent
- Elementary: Coleman
- High: Coleman
- District: Coleman ISD
Source: NTREIS. This data may not be complete. We recommend contacting the local school district to confirm school assignments for this home.
- Texas
- Coleman County
- Coleman
- 76834
- 1506 Westhill Ln
Nearby cities
Nearby zip codes
Other Coleman Topics
