~Welcome home to this beautifully maintained, newer one-level residence built in 2017. Offering the perfect blend of modern convenience and thoughtful design, this home sits on a low-maintenance lot with gorgeous curb appeal and professional landscaping. Inside, the open-concept living spaces are bright and inviting. The kitchen shines with beautiful granite countertops, ample cabinetry, and high-end finishes. The primary bedroom suite has a full tile wall walk-in shower. A rare bonus room upstairs provides flexible space, perfect for a home office, guest quarters, hobby room, or additional storage. The standout exterior features include an oversized 3-car garage measuring a spacious 32’x27’, easily accommodating full-size vehicles, workspace, and storage. Adjacent is a fully fenced 48’x15’ RV parking area, ideal for your boat, motorhome, or extra toys. Smaller, easy-care backyard and perfect for low-maintenance living, enjoy the outdoors without the hassle of constant upkeep. This turn-key home combines modern finishes, functional layout, and incredible outdoor amenities in a desirable package. Back can be finished fenced if you so desire. Ready for showings—schedule your private tour today. "WELCOME HOME!"
Active
Price cut: $14K (9/10)
$525,000
1506 Westview Ct, Lewiston, ID 83501
4beds
2baths
1,951sqft
Single Family Residence
Built in 2017
8,712 Square Feet Lot
$521,500 Zestimate®
$269/sqft
$-- HOA
What's special
Professional landscapingModern finishesOpen-concept living spacesFunctional layoutIncredible outdoor amenitiesBright and invitingHigh-end finishes
- 108 days
- 1,341
- 72
Zillow last checked:
Listing updated:
Listed by:
Brian Wilks Main:208-743-9772,
RE/MAX Rock-n-Roll Realty,
Patty Luther 208-413-0508,
RE/MAX Rock-n-Roll Realty
Source: IMLS,MLS#: 98991164
Facts & features
Interior
Bedrooms & bathrooms
- Bedrooms: 4
- Bathrooms: 2
- Main level bathrooms: 2
- Main level bedrooms: 3
Primary bedroom
- Level: Main
Bedroom 2
- Level: Main
Bedroom 3
- Level: Main
Bedroom 4
- Level: Upper
Dining room
- Level: Main
Kitchen
- Level: Main
Living room
- Level: Main
Heating
- Forced Air, Natural Gas, Hot Water
Cooling
- Central Air
Appliances
- Included: Gas Water Heater, Dishwasher, Disposal, Microwave, Oven/Range Built-In, Refrigerator
Features
- Bath-Master, Bed-Master Main Level, Split Bedroom, Walk-In Closet(s), Walk In Shower, Pantry, Granite Counters, Number of Baths Main Level: 2
- Flooring: Carpet, Laminate
- Has basement: No
- Has fireplace: No
Interior area
- Total structure area: 1,951
- Total interior livable area: 1,951 sqft
- Finished area above ground: 1,951
- Finished area below ground: 0
Property
Parking
- Total spaces: 3
- Parking features: Attached, RV Access/Parking
- Attached garage spaces: 3
Features
- Levels: Single w/ Upstairs Bonus Room
- Fencing: Partial,Metal,Vinyl
Lot
- Size: 8,712 Square Feet
- Dimensions: 78 x 110
- Features: Standard Lot 6000-9999 SF, Auto Sprinkler System, Full Sprinkler System
Details
- Additional structures: Shed(s)
- Parcel number: RPL10350020050
- Zoning: PUD
Construction
Type & style
- Home type: SingleFamily
- Property subtype: Single Family Residence
Materials
- HardiPlank Type
- Roof: Composition
Condition
- Year built: 2017
Details
- Builder name: Quality Design Homes
Utilities & green energy
- Water: Public
- Utilities for property: Sewer Connected
Community & HOA
Location
- Region: Lewiston
Financial & listing details
- Price per square foot: $269/sqft
- Tax assessed value: $457,785
- Annual tax amount: $4,844
- Date on market: 6/22/2026
- Listing terms: Cash,Conventional,Refinance
- Ownership: Fee Simple
- Road surface type: Paved
Estimated market value
$521,500
$495,000 - $548,000
$2,777/mo
Price history
Price history is unavailable.
Public tax history
| Year | Property taxes | Tax assessment |
|---|---|---|
| 2025 | $5,064 -5.2% | $457,785 +1% |
| 2024 | $5,340 -6.6% | $453,241 -1.3% |
| 2023 | $5,720 +31.8% | $459,347 +0.8% |
| 2022 | $4,340 +17.2% | $455,847 +34.7% |
| 2021 | $3,702 +4.7% | $338,360 +20.6% |
| 2020 | $3,536 | $280,573 +9% |
| 2019 | $3,536 | $257,406 +1.5% |
| 2018 | $3,536 +1.5% | $253,684 |
| 2017 | $3,483 +524.6% | -- |
| 2016 | $558 | -- |
Find assessor info on the county website
Monthly payment
Est. payment
Payment breakdown
Explore the cost of this home by adjusting the details. Changes won't be saved.Climate risks
Neighborhood: 83501
Nearby schools
Schools provided by the listing agent
- Elementary: Orchards
- Middle: Sacajawea
- High: Lewiston
- District: Lewiston Independent School District #1
Source: IMLS. This data may not be complete. We recommend contacting the local school district to confirm school assignments for this home.
Similar homes
- $525,0004 bd2 ba1.7k sqft1922 Birch Dr, Lewiston, ID 83501Active
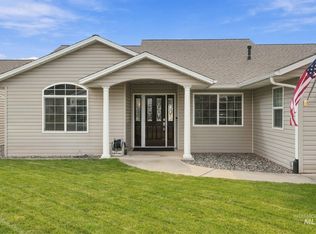 MLS ID #99000838, Sandra Jones, Refined Realty. IMLS
 - $547,0003 bd2 ba1.5k sqft1705 Pioneer Dr, Lewiston, ID 83501Active
 MLS ID #99000038, Patrice Tatham, Century 21 Price Right. IMLS
 - $569,9004 bd2 ba2.3k sqft1734 Burrell Ave, Lewiston, ID 83501Active
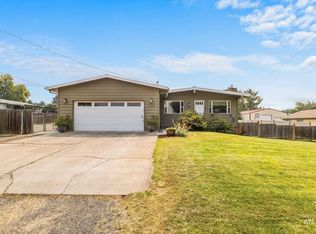 MLS ID #98996261, Kaylin Southern, Refined Realty. IMLS
 - $535,0003 bd2 ba1.8k sqft2028 Grelle Ave, Lewiston, ID 83501Active
 MLS ID #98998898, Kaylin Southern, Refined Realty. IMLS
