MOVE-IN READY | 6 BEDROOMS | 5.5 BATHROOMS | 5,274 SQ FT | HEATED SALTWATER POOL + PLAYGROUND| Welcome to 1506 White Tail Deer, the largest home sold in this neighborhood in years—offering 5,274 square feet. With 6 bedrooms and 5.5 bathrooms, there’s plenty of room for everyone. The fully renovated kitchen (2020) opens to both a family room and informal dining area, plus a formal living and dining room—perfect for everyday living and entertaining. Additional renovations includes new flooring and a main-level bedroom suite with an ADA-accessible bathroom provides flexibility for multigenerational households or long-term guests. Upstairs, the primary suite includes a bonus room with double closets—ideal for a nursery, office, or dressing room. Another upstairs bedroom features its own ensuite full bathroom for added privacy and convenience. Step outside to enjoy spectacular sunsets and the best views in the neighborhood from the oversized Trex deck. With two separate sitting areas and a pergola, it’s an ideal space for outdoor entertaining. The backyard also includes a heated saltwater pool with a waterfall, a built-in playground, and a spacious patio to make the most of summer. There is also room for a trampoline! Additional highlights include a new roof (2024), butler’s pantry, an oversized sunroom that opens directly to the pool, and double washers and dryers. There’s also an electric vehicle charging station in the garage. The fully finished basement could work as an au pair suite since it includes a bedroom with an ensuite full bathroom, and another bonus room which is currently being used as a gym. Location perks: Just minutes to Sandy Point State Park for beach days and waterfront sunsets. Close to Bay Head Park and Broadneck Park with playgrounds, sports fields, and trails. You’re also near the B&A Trail, local marinas, and boating access. Plus, enjoy convenient access to Whole Foods, Trader Joe’s, and several local farmers markets—all within 15 minutes.
Sold for $1,200,000
$1,200,000
1506 White Tail Deer Ct, Annapolis, MD 21409
6beds
4,870sqft
Single Family Residence
Built in 1999
0.52 Acres Lot
$1,220,000 Zestimate®
$246/sqft
$7,732 Estimated rent
Home value
$1,220,000
$1.13M - $1.31M
$7,732/mo
Zestimate® history
Owner options
List your home for rent
$7,732/mo
Rent Zestimate®
Find your next renter with Zillow Rental Manager. Plus, with online applications, you can quickly screen prospective tenants – for free.
$7,732/mo
Rent Zestimate®
Refinance and save
$7,618/mo
Est. payment
Refinancing to a lower rate could help reduce your monthly payments and save thousands over the life of the loan.
$7,618/mo
Est. payment
Explore your selling options
Work with a Zillow partner agent
Leverage their expertise and Zillow's premium Showcase listings to get your home seen by more buyers.
Get startedList with your own agent
Get your home in front of millions of buyers by listing it on Zillow.
Learn how to do itSell it yourself
Take full control of how buyers see your home on Zillow by listing For Sale by Owner (FSBO).
List your homeWhat's special
Heated saltwater poolAu pair suiteFully renovated kitchenOversized trex deckSpacious patioBonus roomOversized sunroom
Zillow last checked:
Listing updated:
Listed by:
Samantha Zarnes 443-333-9582,
RE/MAX Leading Edge
Bought with:
Kristi Krankowski, 315795
RE/MAX One
Source: Bright MLS,MLS#: MDAA2118788
Facts & features
Interior
Bedrooms & bathrooms
- Bedrooms: 6
- Bathrooms: 6
- Full bathrooms: 5
- 1/2 bathrooms: 1
- Main level bathrooms: 2
- Main level bedrooms: 1
Basement
- Area: 1584
Heating
- Central, Natural Gas
Cooling
- Central Air, Electric
Appliances
- Included: Gas Water Heater
- Laundry: In Basement
Features
- Flooring: Hardwood
- Basement: Finished
- Number of fireplaces: 1
- Fireplace features: Gas/Propane
Interior area
- Total structure area: 5,274
- Total interior livable area: 4,870 sqft
- Finished area above ground: 3,690
- Finished area below ground: 1,180
Property
Parking
- Total spaces: 3
- Parking features: Garage Faces Side, Electric Vehicle Charging Station(s), Attached
- Attached garage spaces: 3
- Details: Garage Sqft: 672
Accessibility
- Accessibility features: None
Features
- Levels: Three
- Stories: 3
- Has private pool: Yes
- Pool features: Heated, Salt Water, Fenced, Private
Lot
- Size: 0.52 Acres
Details
- Additional structures: Above Grade, Below Grade
- Parcel number: 020364190093233
- Zoning: R1
- Special conditions: Standard
Construction
Type & style
- Home type: SingleFamily
- Architectural style: Contemporary,Colonial
- Property subtype: Single Family Residence
Materials
- Brick Front
- Foundation: Block
- Roof: Shingle
Condition
- New construction: No
- Year built: 1999
Utilities & green energy
- Sewer: Public Sewer
- Water: Public
- Utilities for property: Natural Gas Available
Community & HOA
Community
- Subdivision: Chesapeake Preserve
HOA
- Has HOA: Yes
- HOA fee: $375 annually
Location
- Region: Annapolis
Financial & listing details
- Price per square foot: $246/sqft
- Tax assessed value: $914,600
- Annual tax amount: $9,679
- Date on market: 6/26/2025
- Listing agreement: Exclusive Right To Sell
- Listing terms: Cash,FHA,Conventional,VA Loan
- Ownership: Fee Simple
Price history
| Date | Event | Price |
|---|---|---|
| 8/25/2025 | Sold | $1,200,000-7.7%$246/sqft |
Source:  Bright MLS #MDAA2118788 Report a problem Bright MLS #MDAA2118788 Report a problem | ||
| 7/7/2025 | Contingent | $1,300,000$267/sqft |
Source: Bright MLS #MDAA2118788 Report a problem | ||
| 6/26/2025 | Listed for sale | $1,300,000+65.6%$267/sqft |
Source: Bright MLS #MDAA2118788 Report a problem | ||
| 11/19/2019 | Sold | $785,000-3.7%$161/sqft |
Source: Public Record Report a problem | ||
| 9/19/2019 | Listed for sale | $815,000+1.9%$167/sqft |
Source: Redfin Corp #MDAA413668 Report a problem | ||
| 9/18/2018 | Listing removed | $799,900$164/sqft |
Source: Long & Foster Real Estate, Inc. #AA10337301 Report a problem | ||
| 9/7/2018 | Listed for sale | $799,900+3.2%$164/sqft |
Source: Long & Foster Real Estate, Inc. #1002394490 Report a problem | ||
| 10/19/2012 | Sold | $775,000-6.1%$159/sqft |
Source: Public Record Report a problem | ||
| 7/15/2010 | Sold | $825,000-3.8%$169/sqft |
Source: Public Record Report a problem | ||
| 4/10/2010 | Listed for sale | $858,000-1.9%$176/sqft |
Source: Long & Foster Real Estate, Inc. #AA7303447 Report a problem | ||
| 12/2/2009 | Listing removed | $875,000$180/sqft |
Source: Long & Foster Real Estate, Inc. #AA7050725 Report a problem | ||
| 5/15/2009 | Listed for sale | $875,000+122%$180/sqft |
Source: Long & Foster Real Estate, Inc. #AA7050725 Report a problem | ||
| 2/26/1999 | Sold | $394,100+242.7%$81/sqft |
Source: Public Record Report a problem | ||
| 8/18/1998 | Sold | $115,000$24/sqft |
Source: Public Record Report a problem | ||
Public tax history
| Year | Property taxes | Tax assessment |
|---|---|---|
| 2025 | $9,913 +6.6% | $914,600 +7.7% |
| 2024 | $9,299 +2.6% | $849,200 +2.3% |
| 2023 | $9,061 +7% | $829,767 +2.4% |
| 2022 | $8,468 +2.5% | $810,333 +2.5% |
| 2021 | $8,265 +0.5% | $790,900 +0.6% |
| 2020 | $8,224 +0.5% | $786,233 -0.6% |
| 2019 | $8,183 +3.9% | $790,900 +1.8% |
| 2018 | $7,878 -0.5% | $776,900 +0% |
| 2017 | $7,916 | $776,633 +0% |
| 2016 | -- | $776,367 +0% |
| 2015 | -- | $776,100 +0.3% |
| 2014 | -- | $774,067 +0.3% |
| 2013 | -- | $772,033 +0.3% |
| 2012 | -- | $770,000 |
| 2011 | -- | $770,000 |
| 2010 | -- | $770,000 -18.9% |
| 2009 | -- | $949,480 +11.8% |
| 2008 | -- | $849,626 +13.3% |
| 2007 | -- | $749,773 +15.4% |
| 2006 | -- | $649,920 +14.9% |
| 2005 | -- | $565,570 +13.6% |
| 2004 | -- | $497,886 +25.5% |
| 2003 | -- | $396,870 +0.1% |
| 2002 | -- | $396,470 +0.1% |
| 2001 | -- | $396,070 |
Find assessor info on the county website
Neighborhood: 21409
Nearby homes
- $1,166,7004 bd5 ba5.6k sqft1504 White Tail Deer Ct, Annapolis, MD 21409Off Market

- $1,129,9004 bd5 ba3.5k sqft1508 White Tail Deer Ct, Annapolis, MD 21409Off Market
- $1,199,1004 bd4 ba3.5k sqft910 Preserve Dr, Annapolis, MD 21409Off Market
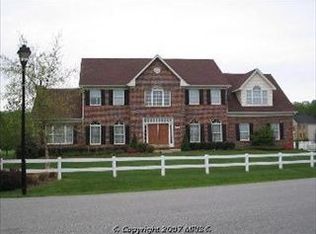
- $1,242,9005 bd5 ba4.3k sqft1502 White Tail Deer Ct, Annapolis, MD 21409Off Market
- $1,056,100-- bd4 ba3.4k sqft1509 White Tail Deer Ct, Annapolis, MD 21409Off Market
- $1,121,3004 bd6 ba5.5k sqft1507 White Tail Deer Ct, Annapolis, MD 21409Off Market
- $1,025,900-- bd3 ba3.3k sqft1510 White Tail Deer Ct, Annapolis, MD 21409Off Market
- $990,0004 bd3 ba3k sqft1511 White Tail Deer Ct, Annapolis, MD 21409Off Market
Nearby schools
GreatSchools rating
- 8/10Cape St. Claire Elementary SchoolGrades: PK-5Distance: 1.1 mi
- 9/10Magothy River Middle SchoolGrades: 6-8Distance: 5 mi
- 8/10Broadneck High SchoolGrades: 9-12Distance: 1.6 mi
Schools provided by the listing agent
- District: Anne Arundel County Public Schools
Source: Bright MLS. This data may not be complete. We recommend contacting the local school district to confirm school assignments for this home.
Get a cash offer in 3 minutes
Find out how much your home could sell for in as little as 3 minutes with a no-obligation cash offer.
Estimated market value
$1,220,000
Get a cash offer in 3 minutes
Find out how much your home could sell for in as little as 3 minutes with a no-obligation cash offer.
Estimated market value
$1,220,000
- Maryland
- Anne Arundel County
- Annapolis
- 21409
- 1506 White Tail Deer Ct
Nearby cities
Nearby zip codes
Other Annapolis Topics
