Skip main navigation
Sold for $499,000
  • $499,000

    1506 Winding Way W, Clearwater, FL 33764

    3beds
    1,862sqft
    Single Family Residence
    Built in 1961
    7,828 Square Feet Lot
    $492,400 Zestimate®
    $268/sqft
    $2,944 Estimated rent

    Home value

    $492,400

    $448,000 - $542,000

    $2,944/mo

    Zestimate® history
    Loading
    Loading...

    Owner options

    List your home for rent

    $2,944/mo

    Rent Zestimate®

    Find your next renter with Zillow Rental Manager. Plus, with online applications, you can quickly screen prospective tenants – for free.

    Learn more

    $2,944/mo

    Rent Zestimate®

    Refinance and save

    $3,472/mo

    Est. payment

    Refinancing to a lower rate could help reduce your monthly payments and save thousands over the life of the loan.

    See today's rates

    $3,472/mo

    Est. payment

    Explore your selling options

    Work with a Zillow partner agent

    Leverage their expertise and Zillow's premium Showcase listings to get your home seen by more buyers.

    Get started

    List with your own agent

    Get your home in front of millions of buyers by listing it on Zillow.

    Learn how to do it

    Sell it yourself

    Take full control of how buyers see your home on Zillow by listing For Sale by Owner (FSBO).

    List your home

    What's special

    New light fixturesFresh paintDouble garageWood-burning fireplaceBrand new lvp flooringStainless steel appliancesSolar tube skylights
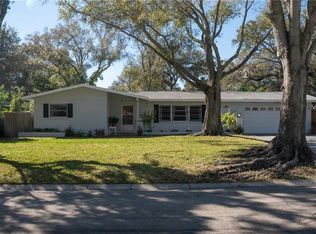
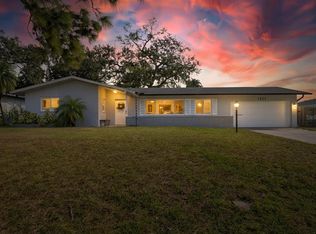
    Located in the heart of Clearwater, this fully updated 3-bedroom, 2-bath, 2-car garage home is an entertainer’s dream! Inside, you’ll find brand new LVP flooring throughout, fresh paint, all new light fixtures, and a stunning kitchen with an oversized island, stainless steel appliances, plus a bar/beverage fridge—perfect for hosting. The vaulted ceilings with bold beams add charm to the spacious living room, anchored by a wood-burning fireplace and striking tiled feature wall. A bright family room/sunroom opens to the deck, ideal for relaxing or entertaining. There’s even bonus space for a play area or home office. The primary suite features dual closets and a beautifully remodeled bathroom with a stand-up tiled shower. Two additional large bedrooms and a stylish hall bath with dual vanities round out the interior. Extras include solar tube skylights, freshly landscaped yard, new fencing, secure parking for a boat or toys behind gates, and a double garage. Major systems recently serviced, including fireplace (to code), A/C, and septic—plus a 2022 roof. All in a central, non-flood zone location close to Eagle Lake Park, downtown St. Pete, beaches, shopping, dining, and more. Don’t miss your chance to own this one-of-a-kind home—schedule your private showing today!

    Zillow last checked:

    Listing updated:

    Listing Provided by:

    John Creamer 727-241-9269,

    JAY ALAN REAL ESTATE 855-529-2526

    Bought with:

    Andrew Cherry, 3212336

    FLORIDA SEASIDE REALTY, LLC

    Source: Stellar MLS,MLS#: TB8396006MLS LogoOriginating MLS: Suncoast Tampa

    Facts & features

    Interior

    Bedrooms & bathrooms
    • Bedrooms: 3
    • Bathrooms: 2
    • Full bathrooms: 2
    Primary bedroom
    • Features: Ceiling Fan(s), En Suite Bathroom, Shower No Tub, Dual Closets
    • Level: First
    • Dimensions: 11x12
    Kitchen
    • Features: Kitchen Island, Stone Counters
    • Level: First
    • Dimensions: 12x21
    Living room
    • Features: Ceiling Fan(s)
    • Level: First
    • Dimensions: 14x21
    Heating
    • Central, Electric
    Cooling
    • Central Air
    Appliances
    • Included: Dishwasher, Microwave, Range, Refrigerator
    • Laundry: Inside
    Features
    • Built-in Features, Cathedral Ceiling(s), Ceiling Fan(s), Eating Space In Kitchen, Open Floorplan, Primary Bedroom Main Floor, Stone Counters, Thermostat, Vaulted Ceiling(s), Walk-In Closet(s)
    • Flooring: Luxury Vinyl
    • Windows: Window Treatments
    • Has fireplace: Yes
    • Fireplace features: Living Room
    Interior area
    • Total structure area: 2,415
    • Total interior livable area: 1,862 sqft

    Property

    Parking
    • Total spaces: 2
    • Parking features: Driveway, Guest, On Street
    • Attached garage spaces: 2
    • Has uncovered spaces: Yes
    • Details: Garage Dimensions: 23X23
    Features
    • Levels: One
    • Stories: 1
    • Patio & porch: Deck, Patio, Porch
    • Exterior features: Lighting, Private Mailbox
    Lot
    • Size: 7,828 sqft
    • Dimensions: 80 x 97
    • Features: City Lot, In County, Near Public Transit
    • Residential vegetation: Mature Landscaping, Trees/Landscaped
    Details
    • Parcel number: 242915555660000020
    • Zoning: SFR
    • Special conditions: None

    Construction

    Type & style
    • Home type: SingleFamily
    • Architectural style: Mid-Century Modern
    • Property subtype: Single Family Residence
    Materials
    • Block, Stucco
    • Foundation: Slab
    • Roof: Shingle
    Condition
    • Completed
    • New construction: No
    • Year built: 1961

    Utilities & green energy

    • Sewer: Septic Tank
    • Water: Public
    • Utilities for property: Cable Available, Fire Hydrant, Sprinkler Well

    Community & neighborhood

    Security
    • Security features: Smoke Detector(s)
    Community
    • Community features: None
    Location
    • Region: Clearwater
    • Subdivision: MARSHALL MANOR

    HOA & financial

    HOA
    • Has HOA: No
    Other fees
    • Pet fee: $0 monthly
    Other financial information
    • Total actual rent: 0

    Other

    Other facts
    • Listing terms: Cash,Conventional,FHA,VA Loan
    • Ownership: Fee Simple
    • Road surface type: Paved, Asphalt

    Price history

    DateEventPrice
    8/30/2025Sold$499,000$268/sqft
    Source: Stellar MLS #TB8396006 Report a problem
    8/4/2025Pending sale$499,000$268/sqft
    Source: Stellar MLS #TB8396006 Report a problem
    7/25/2025Price change$499,000-3.9%$268/sqft
    Source: Stellar MLS #TB8396006 Report a problem
    7/2/2025Price change$519,000-3.7%$279/sqft
    Source: Stellar MLS #TB8396006 Report a problem
    6/13/2025Listed for sale$539,000+107.3%$289/sqft
    Source: Stellar MLS #TB8396006 Report a problem
    4/3/2025Sold$260,000+40.5%$140/sqft
    Source: Public Record Report a problem
    7/26/2004Sold$185,000$99/sqft
    Source: Public Record Report a problem

    Public tax history

    YearProperty taxesTax assessment
    2024$1,676 +0.1%$131,676 +3%
    2023$1,674 +2.6%$127,841 +3%
    2022$1,631 -1.5%$124,117 +3%
    2021$1,656 0%$120,502 +1.4%
    2020$1,656 +1.6%$118,838 +2.3%
    2019$1,630 $116,166 +1.9%
    2018$1,630 +1%$114,000 +2.1%
    2017$1,614 +2.9%$111,655 +2.1%
    2016$1,569 -1.4%$109,358 +0.7%
    2015$1,590 +0.9%$108,598 +0.8%
    2014$1,576 +1%$107,736 +1.5%
    2013$1,560 +9.7%$106,144 +1%
    2012$1,422 $105,060 -7%
    2011-- $113,019 -10.2%
    2010-- $125,814 -13.6%
    2009-- $145,588 -13.2%
    2008$2,550 $167,789 +3%
    2007-- $162,902 +5.6%
    2005-- $154,300 +18.7%
    2004$1,328 +0.9%$130,000 +8.2%
    2003$1,316 +5.6%$120,200 +6.7%
    2002$1,246 $112,600 +23.3%
    2001$1,246 +6.6%$91,300 +2.6%
    2000$1,169 $89,000

    Find assessor info on the county website

    Neighborhood: 33764

    Nearby schools

    GreatSchools rating
    Schools provided by the listing agent
    • Elementary: Plumb Elementary-PN
    • Middle: Oak Grove Middle-PN
    • High: Clearwater High-PN

    Source: Stellar MLS. This data may not be complete. We recommend contacting the local school district to confirm school assignments for this home.

    Get a cash offer in 3 minutes
    Find out how much your home could sell for in as little as 3 minutes with a no-obligation cash offer.
    Estimated market value
    $492,400
    Get a cash offer in 3 minutes
    Find out how much your home could sell for in as little as 3 minutes with a no-obligation cash offer.
    Estimated market value
    $492,400