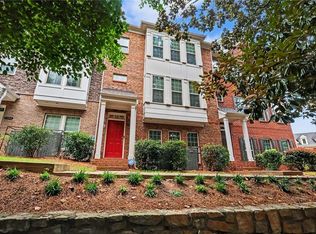
Rare opportunity to own a move-in-ready townhome in the highly sought-after Overlook at North Druid, just minutes from Emory University, CDC Headquarters, Children's Healthcare of Atlanta (CHOA), Buckhead, and Midtown. Beautifully updated and meticulously maintained, this home has been lovingly cared for and is truly turnkey, featuring WHOLE-HOUSE FRESH PAINT, BRAND-NEW CARPET THROUGHOUT, A FRESHLY PAINTED DECK, and PROFESSIONAL DEEP CLEANING FROM TOP TO BOTTOM. Enjoy the perfect combination of low-maintenance living, an unbeatable intown location, and a community where homes rarely become available. This thoughtfully designed three-level floor plan offers exceptional flexibility. The terrace level features a private bedroom, full bath, and direct access to the backyard—ideal for guests, a home office, or multigenerational living. The spacious main level showcases an open-concept living area, dining space, kitchen, powder room, and a private deck overlooking the interior of the community. Upstairs, you'll find a secondary bedroom with its own full bath and an oversized owner's suite featuring a sitting area, double vanity, glass-enclosed shower, soaking tub, and CUSTOM CLOSET SYSTEMS in all walk-in closets. Enjoy an unbeatable North Druid Hills location—just 2 minutes to Toco Hills, 5 minutes to Emory University and the CDC, and only 5 minutes to Mason Mill Park. MOVE-IN READY. LOW-MAINTENANCE. UNBEATABLE LOCATION. Some listing photos have been virtually staged to illustrate the potential use of space. Furniture and décor shown are for visualization purposes only and do not convey with the property.
Pending
$549,000
1506 Woodbridge Way NE, Atlanta, GA 30329
3beds
2,509sqft
Townhouse, Residential
Built in 2013
871 Square Feet Lot
$-- Zestimate®
$219/sqft
$265/mo HOA
What's special
Dining spaceBrand-new carpet throughoutGlass-enclosed showerThree-level floor planFreshly painted deckSoaking tubDouble vanity
- 25 days |
- 657 |
- 51 |
Zillow last checked:
Listing updated:
Listed by:
Jessica Liu,
MH Commercial Brokers, LLC 678-860-1286
Source: FMLS GA,MLS#: 7793107
Facts & features
Interior
Bedrooms & bathrooms
- Bedrooms: 3
- Bathrooms: 4
- Full bathrooms: 3
- 1/2 bathrooms: 1
Rooms
- Room types: Bedroom, Basement, Bathroom, Bonus Room, Dining Room, Exercise Room, Laundry, Living Room, Family Room
Primary bedroom
- Features: Sitting Room, Oversized Master
- Level: Sitting Room, Oversized Master
Bedroom
- Features: Sitting Room, Oversized Master
Primary bathroom
- Features: Double Vanity, Soaking Tub, Whirlpool Tub, Separate Tub/Shower
Dining room
- Features: Great Room, Open Concept
Kitchen
- Features: Kitchen Island, Pantry Walk-In, Stone Counters, View to Family Room, Pantry, Solid Surface Counters, Eat-in Kitchen, Cabinets Stain, Other
Heating
- Central
Cooling
- Central Air
Appliances
- Included: Dishwasher, Disposal, Gas Cooktop, Gas Oven, Gas Water Heater, Refrigerator, Range Hood
- Laundry: Laundry Closet, Upper Level
Features
- Double Vanity, Crown Molding, High Ceilings 9 ft Lower, High Ceilings 9 ft Main, High Ceilings 9 ft Upper, Recessed Lighting, Tray Ceiling(s), Walk-In Closet(s)
- Flooring: Hardwood, Carpet
- Windows: Insulated Windows, Double Pane Windows
- Basement: Daylight,Driveway Access,Exterior Entry,Finished,Finished Bath,Walk-Out Access
- Has fireplace: No
- Fireplace features: None
- Common walls with other units/homes: 2+ Common Walls
Interior area
- Total structure area: 2,509
- Total interior livable area: 2,509 sqft
Video & virtual tour
Property
Parking
- Total spaces: 4
- Parking features: Garage, Driveway, Garage Door Opener, Garage Faces Front
- Garage spaces: 2
- Has uncovered spaces: Yes
Accessibility
- Accessibility features: None
Features
- Levels: Three Or More
- Patio & porch: Patio, Rear Porch, Front Porch, Deck
- Exterior features: Other, Gas Grill, Private Yard, Balcony
- Pool features: None
- Has spa: Yes
- Spa features: Bath, None
- Fencing: Back Yard
- Has view: Yes
- View description: City, Neighborhood
- Waterfront features: None
- Body of water: None
Lot
- Size: 871 Square Feet
- Features: Back Yard, Front Yard, Landscaped
Details
- Additional structures: Other
- Parcel number: 18 152 03 108
- Other equipment: None
- Horse amenities: None
Construction
Type & style
- Home type: Townhouse
- Architectural style: Townhouse
- Property subtype: Townhouse, Residential
- Attached to another structure: Yes
Materials
- Frame, Brick Front, Brick
- Foundation: Slab
- Roof: Composition,Shingle
Condition
- Resale
- New construction: No
- Year built: 2013
Utilities & green energy
- Electric: 110 Volts
- Sewer: Public Sewer
- Water: Public
- Utilities for property: Electricity Available, Cable Available, Natural Gas Available, Sewer Available, Water Available
Green energy
- Energy efficient items: None
- Energy generation: None
Community & HOA
Community
- Features: Homeowners Assoc, Near Public Transport, Near Schools, Near Shopping, Near Trails/Greenway, Sidewalks, Street Lights
- Security: Smoke Detector(s), Fire Alarm
- Subdivision: Overlook At North Druid
HOA
- Has HOA: Yes
- HOA fee: $265 monthly
Location
- Region: Atlanta
Financial & listing details
- Price per square foot: $219/sqft
- Annual tax amount: $6,499
- Date on market: 6/26/2026
- Cumulative days on market: 19 days
- Listing terms: Cash,Conventional
- Ownership: Fee Simple
- Electric utility on property: Yes
- Road surface type: Paved
Estimated market value
Not available
Estimated sales range
Not available
$4,125/mo
Price history
| Date | Event | Price |
|---|---|---|
| 7/4/2026 | Pending sale | $549,000$219/sqft |
Source:  FMLS GA #7793107 Report a problem FMLS GA #7793107 Report a problem | ||
| 6/24/2026 | Listed for sale | $549,000$219/sqft |
Source: FMLS GA #7793107 Report a problem | ||
Public tax history
Tax history is unavailable.
Monthly payment
Est. payment
Payment breakdown
Explore the cost of this home by adjusting the details. Changes won't be saved.Climate risks
Neighborhood: North Druid Hills
Nearby schools
GreatSchools rating
- 7/10Briar Vista Elementary SchoolGrades: PK-5Distance: 1.3 mi
- 5/10Druid Hills Middle SchoolGrades: 6-8Distance: 2.9 mi
- 6/10Druid Hills High SchoolGrades: 9-12Distance: 2.2 mi
Schools provided by the listing agent
- Elementary: Briar Vista
- Middle: Druid Hills
- High: Druid Hills
Source: FMLS GA. This data may not be complete. We recommend contacting the local school district to confirm school assignments for this home.
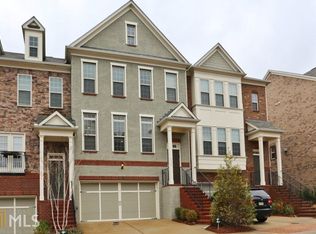
- $533,4003 bd4 ba2.5k sqft1506 Woodbridge Way, Atlanta, GA 30329Off Market
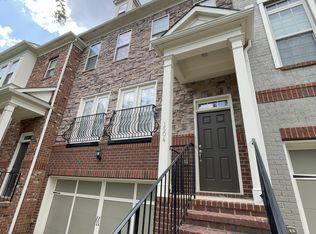
- $531,7004 bd4 ba2.3k sqft1504 Woodbridge Way, Atlanta, GA 30329Off Market
- $443,2004 bd3 ba2.3k sqft1504 Woodbridge Way NE #1504, Atlanta, GA 30329Off Market

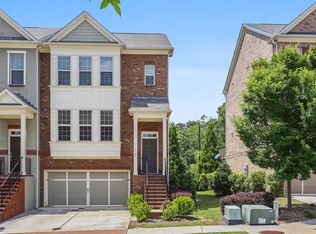
- $540,0004 bd3 ba2.3k sqft1508 Woodbridge Way, Atlanta, GA 30329Sold
- $540,0004 bd4 ba2.3k sqft1508 Woodbridge Way NE, Atlanta, GA 30329Sold
- $520,9003 bd4 ba2.5k sqft1502 Woodbridge Way, Atlanta, GA 30329Off Market
- $554,6003 bd3 ba2.5k sqft1512 Woodbridge Way, Atlanta, GA 30329Off Market
- $478,0004 bd4 ba2.5k sqft1516 Woodbridge Way NE, Atlanta, GA 30329Off Market
A local agent can set up tours, give advice and negotiate with sellers.
Similar homes
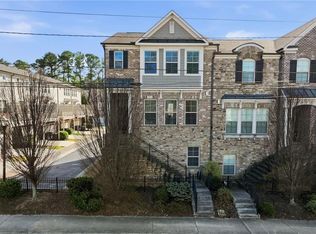
- $599,0003 bd4 ba3k sqft1764 Alec Pl, Atlanta, GA 30329For Sale
 MLS ID #7733739, Robyn Binger, Noble Fig Realty. FMLS GA
 - $550,0003 bd4 ba2k sqft2255 Lavista Ct NE, Atlanta, GA 30324For Sale
 MLS ID #7788173, Debbie Mentesana, Keller Williams Realty Atlanta Partners. FMLS GA
 - $550,0003 bd4 ba2.3k sqft2155 Yancy Ln, Atlanta, GA 30319For Sale
 MLS ID #7778656, CHASE MIZELL, Atlanta Fine Homes Sotheby's International. FMLS GA
 - $599,0004 bd4 ba2.1k sqft1182 Warner Park Ct, Decatur, GA 30033For Sale
 MLS ID #7801136, Laurel Poplin, Dorsey Alston Realtors. FMLS GA
 - $495,0003 bd4 ba2.2k sqft2246 Limehurst Dr NE, Atlanta, GA 30319For SaleMLS ID #7796214, TEAM AUGELLO, Harry Norman Realtors. FMLS GA
- $579,9004 bd4 ba2.5k sqft1372 Doublegate Dr, Atlanta, GA 30319For SaleMLS ID #7785565, Nick Johnson, Home Buyers Choice Realty, Inc.. FMLS GA
- $529,0003 bd4 ba2.2k sqft552 Ember Ln NW, Atlanta, GA 30318For SaleMLS ID #7801768, Lan Luo, AL Realty, LLC. FMLS GA
- $499,9003 bd4 ba2.5k sqft2144 Briarwood Blf NE, Brookhaven, GA 30319For SaleMLS ID #7784516, DAVID SIRZYK, Compass. FMLS GA
- $575,0004 bd4 ba2.5k sqft3159 Rutter Dr #33, Atlanta, GA 30345For SaleMLS ID #7784635, BLAIR BRANCH HUCKEBA, Dorsey Alston Realtors. FMLS GA
- $599,0003 bd4 ba2.2k sqft255 Southerland Ter NE Unit 108, Atlanta, GA 30307For SaleMLS ID #7739661, LESLIE ZWEBEN, Keller Williams Realty Intown ATL. FMLS GA
- $625,0003 bd4 ba2.2k sqft11 High Gate Trl, Decatur, GA 30030For SaleMLS ID #7793935, Shane Thomas, Ansley Real Estate | Christie's International Real Estate. FMLS GA
- $675,0003 bd4 ba2.2k sqft2872 Overlook Way NE, Atlanta, GA 30324For SaleMLS ID #7753805, Shaka Walker, Compass. FMLS GA
- $475,0003 bd4 ba1.8k sqft2159 Weldonberry Dr #124, Atlanta, GA 30319For SaleMLS ID #7783128, SHANNA BRADLEY, Ansley Real Estate | Christie's International Real Estate. FMLS GA
- $545,0003 bd4 ba2.5k sqft1967 Silver Birch Dr SE #5, Smyrna, GA 30080For SaleMLS ID #7792555, Stephanie Beckwith, Redfin Corporation. FMLS GA
- $615,0003 bd4 ba2.6k sqft1910 Skyfall Cir, Atlanta, GA 30319For SaleMLS ID #7762439, Christian Ross, Engel & Volkers Atlanta. FMLS GA
- $648,0003 bd4 ba2.3k sqft3348 Turngate Ct, Chamblee, GA 30341For SaleMLS ID #7785644, Kerry Arias, Berkshire Hathaway HomeServices Georgia Properties. FMLS GA
- $625,0003 bd4 ba1.8k sqft1229 Mecaslin St NW Unit 6, Atlanta, GA 30318For SaleMLS ID #7793176, ANNE FULLER, Atlanta Fine Homes Sotheby's International. FMLS GA
- $667,0003 bd4 ba2.2k sqft23 Arbor Way Dr, Decatur, GA 30030For SaleMLS ID #7791467, Clair Lauderdale, Compass. FMLS GA
- $499,9003 bd4 ba2.1k sqft4355 Strand Dr, Smyrna, GA 30080For SaleMLS ID #7799036, Sherri Mitchell, Keller Williams Realty Signature Partners. FMLS GA
- $624,9003 bd4 ba2.5k sqft308 Coalter Way, Decatur, GA 30030For SaleMLS ID #7759578, JONATHAN CHU, America Realty Center, Inc.. FMLS GA
