Skip main navigation
Closed
  • Price Unknown

    15060 Dendinger Dr, Covington, LA 70433

    4beds
    6,539sqft
    Single Family Residence
    Built in 2014
    1.25 Acres Lot
    $1,580,800 Zestimate®
    $--/sqft
    $7,888 Estimated rent

    Home value

    $1,580,800

    $1.39M - $1.79M

    $7,888/mo

    Zestimate® history
    Loading
    Loading...

    Owner options

    List your home for rent

    $7,888/mo

    Rent Zestimate®

    Find your next renter with Zillow Rental Manager. Plus, with online applications, you can quickly screen prospective tenants – for free.

    Learn more

    $7,888/mo

    Rent Zestimate®

    Refinance and save

    $375/mo

    Est. payment

    Refinancing to a lower rate could help reduce your monthly payments and save thousands over the life of the loan.

    See today's rates

    $375/mo

    Est. payment

    Explore your selling options

    Work with a Zillow partner agent

    Leverage their expertise and Zillow's premium Showcase listings to get your home seen by more buyers.

    Get started

    List with your own agent

    Get your home in front of millions of buyers by listing it on Zillow.

    Learn how to do it

    Sell it yourself

    Take full control of how buyers see your home on Zillow by listing For Sale by Owner (FSBO).

    List your home

    What's special

    Gated communityImpressive game roomLush manicured lawnState-of-the-art workout roomCovered patioGrand porte cochereTranquil gated backyard
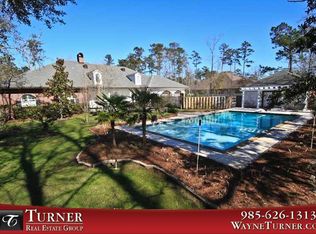
    Nestled within the exclusive, gated community of Tchefuncte Trace, this remarkable estate offers an unparalleled living experience. With a sprawling 6,539 square feet of luxurious space, this custom-built 4-bedroom, 6-bathroom residence exudes sophistication and attention to detail. Upon entering, you’ll be immediately impressed by the soaring 12-foot ceilings, complemented by exquisite triple crown molding that creates an open, airy feel throughout the home. The expansive open floor plan seamlessly connects the living, dining, and kitchen areas, making it ideal for both casual family gatherings and large-scale entertaining. A grand porte cochere adds an extra touch of elegance, providing both beauty and convenience as it leads to a spacious 3-car garage. Designed with both comfort and luxury in mind, this estate features an exceptional professional-grade kitchen equipped with top-of-the-line designer appliances, perfect for any culinary enthusiast. Each of the four generously sized bedrooms comes complete with its own ensuite bathroom and custom walk-in closet, ensuring privacy and convenience for all. Entertainment options abound in this home, from the impressive game room with a fully functioning bowling alley to a state-of-the-art workout room. Outdoors, the 1.25-acre property offers a private oasis, with a lush, manicured lawn and a covered patio featuring an outdoor kitchen—ideal for hosting summer parties or enjoying quiet evenings in the tranquil gated backyard. With every detail carefully considered, this estate represents the pinnacle of luxury living in one of Covington’s most coveted communities.

    Zillow last checked:

    Listing updated:

    Listed by:

    Kelli Baumann 214-542-9313,

    Green Star Realty, LLC,

    Theresa Rowe 985-502-5055,

    Green Star Realty, LLC

    Bought with:

    Felicity Kahn

    Berkshire Hathaway HomeServices Preferred, REALTOR

    Source: GSREIN,MLS#: 2481429MLS Logo

    Facts & features

    Interior

    Bedrooms & bathrooms
    • Bedrooms: 4
    • Bathrooms: 6
    • Full bathrooms: 5
    • 1/2 bathrooms: 1
    Primary bedroom
    • Description: Flooring: Carpet
    • Level: Lower
    • Dimensions: 21.6x16.6
    Bedroom
    • Description: Flooring: Carpet
    • Level: Lower
    • Dimensions: 16.9x14.75
    Bedroom
    • Description: Flooring: Carpet
    • Level: Lower
    • Dimensions: 16.25x13.9
    Bedroom
    • Description: Flooring: Carpet
    • Level: Lower
    • Dimensions: 14.75x14.5
    Dining room
    • Description: Flooring: Tile
    • Level: Lower
    • Dimensions: 19.6x14.9
    Game room
    • Level: Lower
    • Dimensions: 100x25
    Kitchen
    • Description: Flooring: Tile
    • Level: Lower
    • Dimensions: 22.6x16.9
    Laundry
    • Level: Lower
    • Dimensions: 14.75x9.3
    Living room
    • Description: Flooring: Tile
    • Level: Lower
    • Dimensions: 33.75x21.5
    Office
    • Level: Lower
    • Dimensions: 17.75x12.75
    Other
    • Level: Lower
    • Dimensions: 11.75x10.9
    Heating
    • Central, Multiple Heating Units
    Cooling
    • Central Air, 3+ Units
    Appliances
    • Included: Double Oven, Dishwasher, Disposal, Ice Maker, Microwave, Oven, Range, Refrigerator, Trash Compactor
    • Laundry: Washer Hookup, Dryer Hookup
    Features
    • Wet Bar, Tray Ceiling(s), Granite Counters, Stainless Steel Appliances
    • Has fireplace: No
    • Fireplace features: None
    Interior area
    • Total structure area: 9,362
    • Total interior livable area: 6,539 sqft

    Property

    Parking
    • Parking features: Attached, Garage, Three or more Spaces, Garage Door Opener
    • Has garage: Yes
    Features
    • Levels: One
    • Stories: 1
    • Patio & porch: Covered, Oversized, Patio, Porch
    • Exterior features: Fence, Sprinkler/Irrigation, Outdoor Kitchen, Porch, Patio
    • Pool features: None
    Lot
    • Size: 1.25 Acres
    • Dimensions: 251 x 218 x 35 x
    • Features: 1 to 5 Acres, Outside City Limits
    Details
    • Parcel number: 7472
    • Special conditions: None

    Construction

    Type & style
    • Home type: SingleFamily
    • Architectural style: Traditional
    • Property subtype: Single Family Residence
    Materials
    • Brick, Stucco
    • Foundation: Slab
    • Roof: Shingle
    Condition
    • Excellent
    • Year built: 2014

    Utilities & green energy

    • Electric: Generator
    • Sewer: Public Sewer
    • Water: Public

    Community & neighborhood

    Security
    • Security features: Security System, Gated Community
    Community
    • Community features: Gated
    Location
    • Region: Covington
    • Subdivision: Tchefuncte Trace

    HOA & financial

    HOA
    • Has HOA: Yes
    • HOA fee: $375 quarterly

    Price history

    DateEventPrice
    6/30/2025Sold--
    Source: GSREIN #2481429 Report a problem
    5/19/2025Contingent$1,515,000$232/sqft
    Source: GSREIN #2481429 Report a problem
    4/29/2025Price change$1,515,000-0.3%$232/sqft
    Source: GSREIN #2481429 Report a problem
    4/1/2025Price change$1,520,000-4.7%$232/sqft
    Source: GSREIN #2481429 Report a problem
    2/26/2025Price change$1,595,000-2.7%$244/sqft
    Source: GSREIN #2481429 Report a problem
    1/31/2025Listed for sale$1,639,900+2.5%$251/sqft
    Source: GSREIN #2481429 Report a problem
    10/18/2021Sold--
    Source: GSREIN #2310136 Report a problem
    9/16/2021Pending sale$1,600,000$245/sqft
    Source: GSREIN #2310136 Report a problem
    9/10/2021Price change$1,600,000+4.9%$245/sqft
    Source: GSREIN #2310136 Report a problem
    7/27/2021Price change$1,525,000-1.6%$233/sqft
    Source: GSREIN #2310136 Report a problem
    2/4/2021Listed for sale$1,550,000-3.1%$237/sqft
    Source: GSREIN #2284823 Report a problem
    9/8/2020Listing removed$1,600,000$245/sqft
    Source: Keller Williams Realty 455-0100 #2245409 Report a problem
    3/12/2020Listed for sale$1,600,000$245/sqft
    Source: KELLER WILLIAMS REALTY 455-0100 #2245409 Report a problem
    2/7/2012Sold--
    Source: Public Record Report a problem

    Public tax history

    YearProperty taxesTax assessment
    2025$14,711 +3.8%$126,067
    2024$14,178 +8.2%$126,067 +16.1%
    2023$13,101 $108,566
    2022$13,101 +0.2%$108,566
    2021$13,076 -0.3%$108,566
    2020$13,109 -8.7%$108,566 +1.2%
    2019$14,351 -0.1%$107,290
    2018$14,367 -0.7%$107,290
    2017$14,472 -0.4%$107,290
    2016$14,536 $107,290
    2015$14,536 -2.3%$107,290 +833%
    2014$14,873 +843.6%$11,500
    2013$1,576 +16.4%$11,500 +17.6%
    2011$1,354 +0.3%$9,775
    2010$1,350 $9,775

    Find assessor info on the county website

    Neighborhood: 70433

    Nearby schools

    GreatSchools rating
    Schools provided by the listing agent
    • Elementary: www.stpsb.org

    Source: GSREIN. This data may not be complete. We recommend contacting the local school district to confirm school assignments for this home.

    Get a cash offer in 3 minutes
    Find out how much your home could sell for in as little as 3 minutes with a no-obligation cash offer.
    Estimated market value
    $1,580,800
    Get a cash offer in 3 minutes
    Find out how much your home could sell for in as little as 3 minutes with a no-obligation cash offer.
    Estimated market value
    $1,580,800