Welcome home to this beautifully maintained property offering comfort, style, and convenience in a desirable community! Step inside to a bright and airy sunken family room filled with natural light, perfect for relaxing or entertaining. The separate dining area features a convenient pass-through to the kitchen, making gatherings effortless. The gourmet kitchen is a true highlight, boasting a center island, granite countertops, updated cabinetry, and plenty of space for a breakfast table. From here, step outside to a spacious deck overlooking a large, flat, fully fenced backyard with a serene, tree-lined backdrop—ideal for outdoor dining, play, and summer barbecues. Upstairs, you’ll find three generous bedrooms, including a luxurious primary suite with a vaulted ceiling and a walk-in closet. The home features fresh paint throughout and brand-new carpet, creating a clean, move-in-ready feel. Also all light fixtures updated and a fantastic bonus/rec room in lower level that could also be used as home office or 4th bedroom. Located in an amazing community loaded with amenities, you’ll enjoy access to a sparkling lake, swimming pool, hot tub, basketball and tennis courts, and miles of walking trails. All this, just minutes from top-rated schools, shops, restaurants, and major commuter routes. This home perfectly combines modern comfort, thoughtful updates, and a vibrant neighborhood lifestyle—don’t miss your chance to make it yours!
Sold for $465,000
$465,000
15060 Galapagos Pl, Woodbridge, VA 22193
3beds
1,936sqft
Townhouse
Built in 2000
1,742 Square Feet Lot
$471,500 Zestimate®
$240/sqft
$2,807 Estimated rent
Home value
$471,500
$438,000 - $509,000
$2,807/mo
Zestimate® history
Owner options
List your home for rent
$2,807/mo
Rent Zestimate®
Find your next renter with Zillow Rental Manager. Plus, with online applications, you can quickly screen prospective tenants – for free.
$2,807/mo
Rent Zestimate®
Refinance and save
$3,219/mo
Est. payment
Refinancing to a lower rate could help reduce your monthly payments and save thousands over the life of the loan.
$3,219/mo
Est. payment
Explore your selling options
Work with a Zillow partner agent
Leverage their expertise and Zillow's premium Showcase listings to get your home seen by more buyers.
Get startedList with your own agent
Get your home in front of millions of buyers by listing it on Zillow.
Learn how to do itSell it yourself
Take full control of how buyers see your home on Zillow by listing For Sale by Owner (FSBO).
List your homeWhat's special
Sunken family roomBrand-new carpetSerene tree-lined backdropGranite countertopsCenter islandSeparate dining areaVaulted ceiling
Zillow last checked:
Listing updated:
Listed by:
Ian McVeigh 703-965-2304,
Samson Properties,
Listing Team: The Redstone Group
Bought with:
SAID BARI, 0225268809
Pearson Smith Realty, LLC
Source: Bright MLS,MLS#: VAPW2105778
Facts & features
Interior
Bedrooms & bathrooms
- Bedrooms: 3
- Bathrooms: 3
- Full bathrooms: 2
- 1/2 bathrooms: 1
- Main level bathrooms: 1
Rooms
- Room types: Living Room, Dining Room, Primary Bedroom, Bedroom 2, Bedroom 3, Kitchen, Foyer, Breakfast Room, Laundry, Recreation Room, Primary Bathroom, Full Bath, Half Bath
Primary bedroom
- Features: Flooring - Carpet, Walk-In Closet(s), Cathedral/Vaulted Ceiling
- Level: Upper
- Area: 210 Square Feet
- Dimensions: 15 x 14
Bedroom 2
- Features: Flooring - Carpet, Cathedral/Vaulted Ceiling
- Level: Upper
- Area: 130 Square Feet
- Dimensions: 10 x 13
Bedroom 3
- Features: Flooring - Carpet, Cathedral/Vaulted Ceiling
- Level: Upper
- Area: 120 Square Feet
- Dimensions: 10 x 12
Primary bathroom
- Features: Bathroom - Tub Shower, Soaking Tub
- Level: Upper
- Area: 70 Square Feet
- Dimensions: 5 x 14
Breakfast room
- Features: Flooring - Vinyl
- Level: Upper
- Area: 70 Square Feet
- Dimensions: 7 x 10
Dining room
- Features: Flooring - Carpet, Crown Molding
- Level: Upper
- Area: 108 Square Feet
- Dimensions: 12 x 9
Foyer
- Features: Flooring - Luxury Vinyl Plank
- Level: Main
- Area: 45 Square Feet
- Dimensions: 5 x 9
Other
- Features: Bathroom - Tub Shower
- Level: Upper
- Area: 45 Square Feet
- Dimensions: 9 x 5
Half bath
- Features: Flooring - Luxury Vinyl Plank
- Level: Main
- Area: 27 Square Feet
- Dimensions: 3 x 9
Kitchen
- Features: Kitchen - Gas Cooking, Eat-in Kitchen, Kitchen Island, Granite Counters, Flooring - Vinyl
- Level: Upper
- Area: 180 Square Feet
- Dimensions: 12 x 15
Laundry
- Features: Flooring - Vinyl
- Level: Upper
- Area: 24 Square Feet
- Dimensions: 6 x 4
Living room
- Features: Flooring - Carpet, Crown Molding
- Level: Upper
- Area: 240 Square Feet
- Dimensions: 20 x 12
Recreation room
- Features: Flooring - Carpet
- Level: Main
- Area: 240 Square Feet
- Dimensions: 20 x 12
Heating
- Central, Natural Gas
Cooling
- Central Air, Electric
Appliances
- Included: Dishwasher, Disposal, Dryer, Exhaust Fan, Ice Maker, Microwave, Oven/Range - Gas, Water Dispenser, Water Heater, Washer, Gas Water Heater
- Laundry: Upper Level, Laundry Room
Features
- Kitchen - Gourmet, Kitchen Island, Kitchen - Table Space, Dining Area, Eat-in Kitchen, Upgraded Countertops, Crown Molding, Primary Bath(s), Open Floorplan, Dry Wall, Vaulted Ceiling(s)
- Flooring: Carpet, Luxury Vinyl, Vinyl, Wood
- Doors: Six Panel
- Windows: Sliding
- Basement: Front Entrance,Finished,Heated,Walk-Out Access,Windows,Garage Access
- Has fireplace: No
Interior area
- Total structure area: 2,176
- Total interior livable area: 1,936 sqft
- Finished area above ground: 1,936
Property
Parking
- Total spaces: 2
- Parking features: Garage Door Opener, Garage Faces Front, Assigned, Driveway, Attached, Parking Lot
- Attached garage spaces: 1
- Uncovered spaces: 1
- Details: Assigned Parking, Assigned Space #: 15060
Accessibility
- Accessibility features: None
Features
- Levels: Three
- Stories: 3
- Patio & porch: Deck
- Exterior features: Sidewalks
- Pool features: Community
- Fencing: Back Yard,Privacy
- Has view: Yes
- View description: Trees/Woods
- Waterfront features: Lake
- Body of water: Lake Terrapin
Lot
- Size: 1,742 Square Feet
- Features: Backs to Trees, Private
Details
- Additional structures: Above Grade
- Parcel number: 8091638153
- Zoning: R6
- Special conditions: Standard
Construction
Type & style
- Home type: Townhouse
- Architectural style: Colonial
- Property subtype: Townhouse
Materials
- Vinyl Siding
- Foundation: Slab
- Roof: Asphalt
Condition
- Excellent
- New construction: No
- Year built: 2000
Utilities & green energy
- Electric: 120/240V
- Sewer: Public Sewer
- Water: Public
- Utilities for property: Cable Available, Electricity Available, Natural Gas Available, Phone Available, Sewer Available, Water Available, Underground Utilities, Fiber Optic, Cable
Community & HOA
Community
- Subdivision: Lake Terrapin / Ridgefield
HOA
- Has HOA: Yes
- Amenities included: Basketball Court, Clubhouse, Common Grounds, Community Center, Jogging Path, Pool, Tennis Court(s), Tot Lots/Playground, Water/Lake Privileges
- Services included: Road Maintenance, Snow Removal, Trash
- HOA fee: $370 quarterly
Location
- Region: Woodbridge
Financial & listing details
- Price per square foot: $240/sqft
- Tax assessed value: $453,800
- Annual tax amount: $4,209
- Date on market: 10/23/2025
- Listing agreement: Exclusive Right To Sell
- Listing terms: Cash,Conventional,FHA,VHDA
- Ownership: Fee Simple
- Road surface type: Black Top
Price history
| Date | Event | Price |
|---|---|---|
| 12/27/2025 | Pending sale | $475,000+2.2%$245/sqft |
Source:  Bright MLS #VAPW2105778 Report a problem Bright MLS #VAPW2105778 Report a problem | ||
| 12/22/2025 | Sold | $465,000-2.1%$240/sqft |
Source: Bright MLS #VAPW2105778 Report a problem | ||
| 12/1/2025 | Contingent | $475,000$245/sqft |
Source: Bright MLS #VAPW2105778 Report a problem | ||
| 11/13/2025 | Price change | $475,000-3%$245/sqft |
Source: Bright MLS #VAPW2105778 Report a problem | ||
| 10/23/2025 | Listed for sale | $489,900+80.1%$253/sqft |
Source: Bright MLS #VAPW2105778 Report a problem | ||
| 5/26/2023 | Listing removed | -- |
Source: Bright MLS #VAPW2042754 Report a problem | ||
| 5/25/2023 | Listed for rent | $2,395+14.3%$1/sqft |
Source: Bright MLS #VAPW2042754 Report a problem | ||
| 8/19/2019 | Listing removed | $2,095$1/sqft |
Source: Berkshire Hathaway HomeServices Report a problem | ||
| 8/3/2019 | Listed for rent | $2,095+7.7%$1/sqft |
Source: Berkshire Hathaway HomeServices Report a problem | ||
| 11/8/2017 | Listing removed | $1,945$1/sqft |
Source: Berkshire Hathaway Homeservices Penfed Realty #1003767021 Report a problem | ||
| 10/27/2017 | Listed for rent | $1,945+5.1%$1/sqft |
Source: Berkshire Hathaway HomeServices PenFed Realty #PW10091495 Report a problem | ||
| 9/27/2014 | Listing removed | $1,850$1/sqft |
Source: Select Realty Service, LLC #PW8445676 Report a problem | ||
| 9/3/2014 | Listed for rent | $1,850+2.8%$1/sqft |
Source: Select Realty Service, LLC #PW8445676 Report a problem | ||
| 7/22/2014 | Sold | $272,000-0.3%$140/sqft |
Source: Public Record Report a problem | ||
| 6/6/2014 | Pending sale | $272,888$141/sqft |
Source: Select Realty Service #PW8366087 Report a problem | ||
| 6/4/2014 | Listed for sale | $272,888+10.7%$141/sqft |
Source: Select Realty Service #PW8366087 Report a problem | ||
| 5/11/2012 | Sold | $246,500+4.9%$127/sqft |
Source: Public Record Report a problem | ||
| 3/24/2011 | Listing removed | $1,800$1/sqft |
Source: WJD Management, LLC #PW7540009 Report a problem | ||
| 3/1/2011 | Listed for rent | $1,800$1/sqft |
Source: WJD Management, LLC #PW7540009 Report a problem | ||
| 7/2/2003 | Sold | $234,900+56.1%$121/sqft |
Source: Public Record Report a problem | ||
| 11/13/2000 | Sold | $150,461$78/sqft |
Source: Public Record Report a problem | ||
Public tax history
| Year | Property taxes | Tax assessment |
|---|---|---|
| 2025 | $4,450 +8.4% | $453,800 +9.9% |
| 2024 | $4,106 +3.8% | $412,900 +8.6% |
| 2023 | $3,957 -4.3% | $380,300 +4.3% |
| 2022 | $4,133 +6% | $364,500 +14.6% |
| 2021 | $3,901 +1.9% | $318,000 +2.8% |
| 2020 | $3,826 +117.6% | $309,200 +6.1% |
| 2019 | $1,759 -48.5% | $291,300 +3% |
| 2018 | $3,415 +3.8% | $282,800 +4.4% |
| 2017 | $3,290 | $270,800 +1.2% |
| 2016 | $3,290 +16.6% | $267,600 +3.6% |
| 2015 | $2,822 | $258,300 +15.5% |
| 2014 | $2,822 | $223,600 +9.1% |
| 2013 | -- | $205,000 -1.8% |
| 2012 | -- | $208,800 +12.1% |
| 2010 | -- | $186,200 +9.2% |
| 2009 | -- | $170,500 -37.1% |
| 2008 | -- | $271,000 -14.5% |
| 2007 | -- | $316,800 -8.8% |
| 2006 | -- | $347,300 +30.1% |
| 2005 | -- | $267,000 +16.3% |
| 2004 | -- | $229,500 +22.9% |
| 2003 | -- | $186,800 +24.5% |
| 2002 | -- | $150,100 +7.5% |
| 2001 | -- | $139,600 |
Find assessor info on the county website
Neighborhood: Ridgefield Crossing
Nearby homes
- $453,8003 bd2 ba1.3k sqft15058 Galapagos Pl, Woodbridge, VA 22193Off Market
- $470,3003 bd2 ba1.7k sqft15062 Galapagos Pl, Woodbridge, VA 22193Off Market
- $3,1003 bd3 ba2.2k sqft15056 Galapagos Pl, Woodbridge, VA 22193For Rent
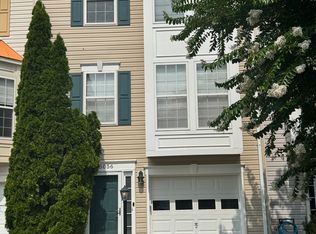
- $489,9003 bd3 ba2k sqft15064 Galapagos Pl, Woodbridge, VA 22193Off Market
- $525,0003 bd3 ba1.7k sqft15054 Galapagos Pl, Woodbridge, VA 22193Sold
- $472,8003 bd2 ba1.3k sqft15050 Galapagos Pl, Woodbridge, VA 22193Off Market
- $485,3003 bd3 ba1.3k sqft15068 Galapagos Pl, Woodbridge, VA 22193Off Market
- $462,0003 bd3 ba1.3k sqft15070 Galapagos Pl, Woodbridge, VA 22193Off Market
Nearby schools
GreatSchools rating
- 9/10Ashland Elementary SchoolGrades: PK-5Distance: 1.6 mi
- 8/10Herbert J. Saunders Middle SchoolGrades: 6-8Distance: 2.6 mi
- 7/10Forest Park High SchoolGrades: 9-12Distance: 1 mi
Schools provided by the listing agent
- Elementary: Ashland
- Middle: Saunders
- High: Forest Park
- District: Prince William County Public Schools
Source: Bright MLS. This data may not be complete. We recommend contacting the local school district to confirm school assignments for this home.
Get a cash offer in 3 minutes
Find out how much your home could sell for in as little as 3 minutes with a no-obligation cash offer.
Estimated market value
$471,500
Get a cash offer in 3 minutes
Find out how much your home could sell for in as little as 3 minutes with a no-obligation cash offer.
Estimated market value
$471,500
- Virginia
- Prince William County
- Woodbridge
- 22193
- Ridgefield Crossing
- 15060 Galapagos Pl
Nearby cities
Nearby neighborhoods
Nearby zip codes
Other Woodbridge Topics
