A rare opportunity to own a fully reimagined modern waterfront retreat where architectural design, craftsmanship, and natural beauty come together in every season.
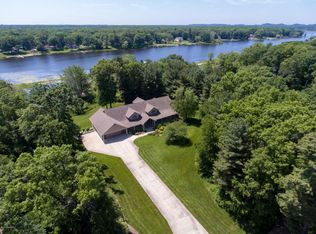
With high-end updates, this sleek 4-bedroom, 3.5-bath home offers the feel of new construction with warm, livable spaces designed for everyday comfort and elevated living. Expansive windows and French doors frame stunning panoramic views where Pottawatomie Bayou meets the Grand River. Pottawatomie Bayou is 160 acres of beautiful waters, great for boating, water skiing, tubing and fishing. Pottawatomie Park offers a public boat ramp for easy access.
Situated on 1.7 acres with over 400 feet of private waterfront frontage and a dock, this property delivers privacy, space, and access rarely found in today's market. Inside, clean contemporary lines blend with custom wall treatments and detailed woodworking, while three fireplaces create inviting spaces perfect for cozy evenings and effortless entertaining. The custom-designed kitchen anchors the main living area with premium finishes and thoughtful details, while a new composite deck extends living space outdoorsideal for year-round enjoyment of the wildlife (golden eagles, ducks variety of small birds, deer and turtles) often seen on this property. The primary suite offers a true retreat, featuring Closets by Design built-ins and a private balcony overlooking the bayou. A spacious laundry room and separate mudroom with custom cabinetry keep daily life organized and efficient.
Exceptional storage throughout the home with a rare 4-stall attached garage, large storage shed and cement slab off the driveway. Whether you're storing vehicles, bikes, kayaks, boats, or other outdoor toys, this home is designed to support an active lifestyle without compromise.
Buyer and buyer's agent to verify all information.
Sold
$715,000
15060 Mercury Dr, Grand Haven, MI 49417
4beds
2,630sqft
Single Family Residence
Built in 1976
1.67 Acres Lot
$720,900 Zestimate®
$272/sqft
$3,169 Estimated rent
Home value
$720,900
$678,000 - $764,000
$3,169/mo
Zestimate® history
Owner options
List your home for rent
$3,169/mo
Rent Zestimate®
Find your next renter with Zillow Rental Manager. Plus, with online applications, you can quickly screen prospective tenants – for free.
$3,169/mo
Rent Zestimate®
Refinance and save
$4,467/mo
Est. payment
Refinancing to a lower rate could help reduce your monthly payments and save thousands over the life of the loan.
$4,467/mo
Est. payment
Explore your selling options
Work with a Zillow partner agent
Leverage their expertise and Zillow's premium Showcase listings to get your home seen by more buyers.
Get startedList with your own agent
Get your home in front of millions of buyers by listing it on Zillow.
Learn how to do itSell it yourself
Take full control of how buyers see your home on Zillow by listing For Sale by Owner (FSBO).
List your homeWhat's special
Large storage shedHigh-end updatesClean contemporary linesClosets by design built-insDetailed woodworkingCustom wall treatmentsSpacious laundry room
Zillow last checked:
Listing updated:
Listed by:
Anthony Nanna 231-780-7398,
Greenridge - Nexes
Bought with:
Anthony Nanna, 6501379454
Greenridge - Nexes
Source: MichRIC,MLS#: 26002339
Facts & features
Interior
Bedrooms & bathrooms
- Bedrooms: 4
- Bathrooms: 4
- Full bathrooms: 3
- 1/2 bathrooms: 1
Primary bedroom
- Level: Upper
- Area: 208
- Dimensions: 13.00 x 16.00
Bedroom 2
- Level: Upper
- Area: 143
- Dimensions: 11.00 x 13.00
Bedroom 3
- Level: Lower
- Area: 120
- Dimensions: 15.00 x 8.00
Bedroom 4
- Level: Basement
- Area: 108
- Dimensions: 9.00 x 12.00
Primary bathroom
- Level: Upper
- Area: 63
- Dimensions: 9.00 x 7.00
Bathroom 2
- Level: Main
- Area: 12
- Dimensions: 3.00 x 4.00
Bathroom 3
- Level: Upper
- Area: 35
- Dimensions: 5.00 x 7.00
Bathroom 4
- Level: Lower
- Area: 35
- Dimensions: 5.00 x 7.00
Dining area
- Level: Main
- Area: 144
- Dimensions: 9.00 x 16.00
Family room
- Level: Lower
- Area: 345
- Dimensions: 23.00 x 15.00
Kitchen
- Level: Main
- Area: 272
- Dimensions: 17.00 x 16.00
Laundry
- Level: Lower
- Area: 54
- Dimensions: 9.00 x 6.00
Living room
- Level: Main
- Area: 150
- Dimensions: 10.00 x 15.00
Recreation
- Level: Basement
- Area: 204
- Dimensions: 17.00 x 12.00
Utility room
- Level: Basement
- Area: 128
- Dimensions: 16.00 x 8.00
Heating
- Forced Air
Cooling
- Central Air
Appliances
- Laundry: Laundry Room, Lower Level
Features
- Center Island, Pantry
- Windows: Low-Emissivity Windows, Screens, Replacement, Insulated Windows, Window Treatments
- Basement: Full
- Number of fireplaces: 3
- Fireplace features: Family Room, Living Room, Master Bedroom, Wood Burning, Other
Interior area
- Total structure area: 2,141
- Total interior livable area: 2,630 sqft
- Finished area below ground: 489
Property
Parking
- Total spaces: 4
- Parking features: Detached, Attached, Garage Door Opener
- Garage spaces: 4
Features
- Stories: 3
- On waterfront: Yes
- Waterfront features: Lake
- Body of water: Pottawattomie Bayou
Lot
- Size: 1.67 Acres
- Dimensions: 500 x 320 x 531 x 42 x 50
- Features: Ground Cover, Shrubs/Hedges
Details
- Parcel number: 700336300017
- Zoning description: R-2
Construction
Type & style
- Home type: SingleFamily
- Property subtype: Single Family Residence
Materials
- HardiPlank Type, Vinyl Siding
Condition
- New construction: No
- Year built: 1976
Utilities & green energy
- Sewer: Septic Tank
- Water: Public
- Utilities for property: Phone Available, Natural Gas Available, Electricity Available, Cable Available, Natural Gas Connected
Community & HOA
Location
- Region: Grand Haven
Financial & listing details
- Price per square foot: $272/sqft
- Tax assessed value: $269,554
- Annual tax amount: $6,977
- Date on market: 1/20/2026
- Listing terms: Cash,FHA,VA Loan,Conventional
- Electric utility on property: Yes
- Road surface type: Paved
Price history
| Date | Event | Price |
|---|---|---|
| 5/18/2026 | Sold | $715,000-4.7%$272/sqft |
Source:  MichRIC #26002339 Report a problem MichRIC #26002339 Report a problem | ||
| 4/7/2026 | Pending sale | $749,900$285/sqft |
Source: MichRIC #26002339 Report a problem | ||
| 1/20/2026 | Listed for sale | $749,900-3.8%$285/sqft |
Source: MichRIC #26002339 Report a problem | ||
| 12/2/2025 | Listing removed | $779,900$297/sqft |
Source: MichRIC #25048072 Report a problem | ||
| 10/27/2025 | Price change | $779,900-2.5%$297/sqft |
Source: MichRIC #25048072 Report a problem | ||
| 9/18/2025 | Listed for sale | $799,900+31.1%$304/sqft |
Source: MichRIC #25048072 Report a problem | ||
| 12/28/2022 | Sold | $610,000-9.6%$232/sqft |
Source: Public Record Report a problem | ||
| 10/15/2022 | Pending sale | $674,900$257/sqft |
Source: MichRIC #22024403 Report a problem | ||
| 9/21/2022 | Price change | $674,900-3.6%$257/sqft |
Source: MichRIC #22024403 Report a problem | ||
| 9/3/2022 | Price change | $699,900-2.8%$266/sqft |
Source: MichRIC #22024403 Report a problem | ||
| 8/15/2022 | Price change | $719,900-4%$274/sqft |
Source: MichRIC #22024403 Report a problem | ||
| 7/18/2022 | Price change | $749,900-6.3%$285/sqft |
Source: MichRIC #22024403 Report a problem | ||
| 6/16/2022 | Price change | $799,900+122.3%$304/sqft |
Source: MichRIC #22024403 Report a problem | ||
| 4/26/2021 | Pending sale | $359,900$137/sqft |
Source: MichRIC #21008574 Report a problem | ||
| 4/15/2021 | Price change | $359,900-2.7%$137/sqft |
Source: MichRIC #21008574 Report a problem | ||
| 3/19/2021 | Listed for sale | $369,900$141/sqft |
Source: MichRIC #21008574 Report a problem | ||
Public tax history
| Year | Property taxes | Tax assessment |
|---|---|---|
| 2025 | $6,541 -3.5% | $269,554 +3.1% |
| 2024 | $6,776 -26.2% | $261,450 +5% |
| 2023 | $9,184 +886.2% | $249,000 |
| 2022 | $931 | -- |
| 2021 | -- | -- |
| 2020 | -- | $119,312 +4.3% |
| 2018 | $3,121 +2.1% | $114,344 -30.9% |
| 2017 | $3,057 | $165,500 +17% |
| 2016 | $3,057 | $141,400 +4.4% |
| 2015 | $3,057 | $135,400 +5% |
| 2014 | -- | $128,900 +0.8% |
| 2013 | -- | $127,900 -4% |
| 2012 | -- | $133,200 -4.2% |
| 2011 | -- | $139,100 -5.4% |
| 2009 | -- | $147,100 +1.9% |
| 2008 | -- | $144,400 +2.8% |
| 2005 | -- | $140,500 +13% |
| 2004 | -- | $124,300 +3% |
| 2003 | -- | $120,700 +18.2% |
| 2002 | -- | $102,100 +5.7% |
| 2001 | -- | $96,600 |
Find assessor info on the county website
Neighborhood: 49417
Nearby homes
- $386,900-- bd-- ba-- sqft15060 Mercury Dr, Grand Haven, MI 49417Off Market
- $---- bd-- ba-- sqft15060 Mercury Dr, Grand Haven, MI 49417Off Market
- $306,4003 bd1 ba-- sqft14560 Brucker St, Grand Haven, MI 49417Off Market
- $1,389,6005 bd6 ba4.9k sqft15066 Mercury Dr, Grand Haven, MI 49417Off Market
- $11,600-- bd-- ba-- sqft15066 Mercury Dr, Grand Haven, MI 49417Off Market
- $1,230,6004 bd3 ba3.8k sqft15027 Mercury Dr, Grand Haven, MI 49417Off Market
- $620,0002 bd2 ba1.4k sqft15047 Mercury Dr, Grand Haven, MI 49417Sold
- $379,800-- bd-- ba-- sqft15047 Mercury Dr, Grand Haven, MI 49417Off Market
Nearby schools
GreatSchools rating
- 9/10Peach Plains SchoolGrades: PK-4Distance: 1.1 mi
- 9/10White Pines Intermediate SchoolGrades: 5-8Distance: 2.5 mi
- 6/10Grand Haven High SchoolGrades: 9-12Distance: 2.9 mi
Get a cash offer in 3 minutes
Find out how much your home could sell for in as little as 3 minutes with a no-obligation cash offer.
Estimated market value
$720,900
Get a cash offer in 3 minutes
Find out how much your home could sell for in as little as 3 minutes with a no-obligation cash offer.
Estimated market value
$720,900
- Michigan
- Ottawa County
- Grand Haven
- 49417
- 15060 Mercury Dr
Nearby cities
Nearby zip codes
Other Grand Haven Topics
