Skip main navigation
Sold
  • $603,425

    15060 NW Aberdeen Dr, Portland, OR 97229

    2beds
    1,741sqft
    Residential
    Built in 1998
    4,791.6 Square Feet Lot
    $581,100 Zestimate®
    $347/sqft
    $2,654 Estimated rent

    Home value

    $581,100

    $546,000 - $616,000

    $2,654/mo

    Zestimate® history
    Loading
    Loading...

    Owner options

    List your home for rent

    $2,654/mo

    Rent Zestimate®

    Find your next renter with Zillow Rental Manager. Plus, with online applications, you can quickly screen prospective tenants – for free.

    Learn more

    $2,654/mo

    Rent Zestimate®

    Refinance and save

    $5,012/mo

    Est. payment

    Refinancing to a lower rate could help reduce your monthly payments and save thousands over the life of the loan.

    See today's rates

    $5,012/mo

    Est. payment

    Explore your selling options

    Work with a Zillow partner agent

    Leverage their expertise and Zillow's premium Showcase listings to get your home seen by more buyers.

    Get started

    List with your own agent

    Get your home in front of millions of buyers by listing it on Zillow.

    Learn how to do it

    Sell it yourself

    Take full control of how buyers see your home on Zillow by listing For Sale by Owner (FSBO).

    List your home

    What's special

    Spacious loftPrivate serene backyardRemodeled kitchenLarge windowsHigh ceilingsNatural lightStainless steel appliances
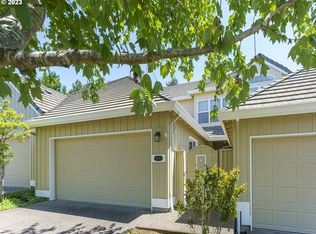
    Inviting and Private Townhome in Prestigious Claremont! Welcome to this stunning 2-bedroom, 2 1/2-bath townhome with a spacious loft, offering the perfect blend of comfort and elegance. The master suite is conveniently located on the main level, while the upstairs suite provides additional privacy for guests. Large windows and high ceilings illuminate the space with natural light throughout, a wonderful feature the seller has really enjoyed. Impeccably maintained, this home boasts a beautifully remodeled kitchen and bathrooms. Kitchen has LVP flooring, quartz solid surface counters, stainless steel appliances and a small bistro eating area to enjoy your morning coffee.The spacious loft offers a versatile space for any of your needs along with a large area for extra storage. 2nd suite upstairs offers a walk in closet and a beautifully remodeled bathroom.Step outside to your private, serene backyard — perfect for relaxing in peace amongst the trees.As part of the exclusive Greens Association, you have access to a private putting course, in addition to the main civic association amenities. Both associations feature beautiful clubhouses, along with a variety of engaging activities. Enjoy the benefits of a 9-hole golf course, scenic walking trails in the area and close proximity to the unique Bethany Village.This desirable 55+ community is well-known for its sought-after lifestyle and convenient location, with many shopping options nearby. You’ll love living here, with endless opportunities to stay active, engaged, and connected.

    Zillow last checked:

    Listing updated:

    Listed by:

    Deborah Jackson 503-880-2000,

    RE/MAX Equity Group

    Bought with:

    Mary Kay Wilson, 201006059

    Claremont Realty

    Source: RMLS (OR),MLS#: 24055507MLS Logo

    Facts & features

    Interior

    Bedrooms & bathrooms
    • Bedrooms: 2
    • Bathrooms: 3
    • Full bathrooms: 2
    • Partial bathrooms: 1
    • Main level bathrooms: 2
    Primary bedroom
    • Features: Suite, Vaulted Ceiling, Walkin Closet, Wallto Wall Carpet
    • Level: Upper
    • Area: 180
    • Dimensions: 15 x 12
    Bedroom 2
    • Features: High Ceilings, Suite, Walkin Closet, Wallto Wall Carpet
    • Level: Main
    • Area: 180
    • Dimensions: 15 x 12
    Dining room
    • Features: Great Room, High Ceilings
    • Level: Main
    • Area: 150
    • Dimensions: 15 x 10
    Kitchen
    • Features: Eating Area, Hardwood Floors, Microwave, Free Standing Range, Free Standing Refrigerator, Granite, High Ceilings
    • Level: Main
    • Area: 130
    • Width: 10
    Living room
    • Features: Fireplace, Vaulted Ceiling, Wallto Wall Carpet
    • Level: Main
    • Area: 225
    • Dimensions: 15 x 15
    Heating
    • Forced Air, Fireplace(s)
    Cooling
    • Central Air
    Appliances
    • Included: Dishwasher, Disposal, Free-Standing Range, Free-Standing Refrigerator, Microwave, Plumbed For Ice Maker, Stainless Steel Appliance(s), Washer/Dryer, Gas Water Heater
    • Laundry: Laundry Room
    Features
    • Ceiling Fan(s), High Ceilings, High Speed Internet, Quartz, Vaulted Ceiling(s), Suite, Walk-In Closet(s), Great Room, Eat-in Kitchen, Granite
    • Flooring: Hardwood, Wall to Wall Carpet
    • Windows: Vinyl Frames
    • Basement: Crawl Space
    • Number of fireplaces: 1
    • Fireplace features: Gas
    Interior area
    • Total structure area: 1,741
    • Total interior livable area: 1,741 sqft

    Property

    Parking
    • Total spaces: 2
    • Parking features: Driveway, Garage Door Opener, Attached
    • Attached garage spaces: 2
    • Has uncovered spaces: Yes
    Accessibility
    • Accessibility features: Garage On Main, Main Floor Bedroom Bath, Natural Lighting, Utility Room On Main, Accessibility
    Features
    • Levels: Two
    • Stories: 2
    • Patio & porch: Patio, Porch
    Lot
    • Size: 4,791 sqft
    • Features: Level, Trees, Sprinkler, SqFt 3000 to 4999
    Details
    • Parcel number: R2073548

    Construction

    Type & style
    • Home type: SingleFamily
    • Architectural style: Traditional
    • Property subtype: Residential
    • Attached to another structure: Yes
    Materials
    • Wood Siding
    • Foundation: Concrete Perimeter
    Condition
    • Updated/Remodeled
    • New construction: No
    • Year built: 1998

    Utilities & green energy

    • Gas: Gas
    • Sewer: Public Sewer
    • Water: Public

    Community & neighborhood

    Senior living
    • Senior community: Yes
    Location
    • Region: Portland
    • Subdivision: Claremont/The Greens

    HOA & financial

    HOA
    • Has HOA: Yes
    • HOA fee: $1,364 quarterly
    • Amenities included: Commons, Exterior Maintenance, Front Yard Landscaping, Gym, Library, Management, Meeting Room, Party Room, Pool, Recreation Facilities, Tennis Court, Weight Room
    • Second HOA fee: $3,413 annually

    Other

    Other facts
    • Listing terms: Cash,Conventional,FHA,VA Loan
    • Road surface type: Paved

    Price history

    DateEventPrice
    4/2/2025Sold$603,425-1.1%$347/sqft
    Source: RMLS (OR) #24055507 Report a problem
    3/6/2025Pending sale$610,000$350/sqft
    Source: RMLS (OR) #24055507 Report a problem
    3/1/2025Listed for sale$610,000+130.2%$350/sqft
    Source: RMLS (OR) #24055507 Report a problem
    2/28/2013Sold$265,000-15.9%$152/sqft
    Source: Public Record Report a problem
    1/26/2012Listing removed$1,295$1/sqft
    Source: AppFolio Inc. Report a problem
    11/19/2011Price change$1,295-18.8%$1/sqft
    Source: RentalHunt.com #197306 Report a problem
    9/15/2011Listed for rent$1,595$1/sqft
    Source: RentalHunt.com #197306 Report a problem
    9/15/2011Listing removed$315,000$181/sqft
    Source: iseemedia #11651482 Report a problem
    6/11/2011Listed for sale$315,000+31%$181/sqft
    Source: iseemedia #11651482 Report a problem
    7/9/1999Sold$240,500$138/sqft
    Source: Public Record Report a problem

    Public tax history

    YearProperty taxesTax assessment
    2025$6,484 +4.5%$383,640 +3%
    2024$6,203 +3.7%$372,470 +3%
    2023$5,981 +3.7%$361,630 +3%
    2022$5,771 +4.7%$351,100
    2021$5,513 +3.7%--
    2020$5,319 +1.9%$330,960 +3%
    2019$5,218 +3.5%$321,330
    2018$5,044 $321,330 +6.1%
    2017$5,044 +7.7%$302,900 +3%
    2016$4,683 $294,080 +3%
    2015$4,683 +4.6%$285,520 +3%
    2014$4,477 +12.5%$277,210 +3%
    2013$3,978 +13.2%$269,140 +11.4%
    2012$3,513 +2.7%$241,550 -18.1%
    2011$3,420 +2.6%$294,950 -7.4%
    2010$3,332 +1.9%$318,470 -1.9%
    2009$3,269 +6.7%$324,570 -3.7%
    2008$3,065 +2.5%$337,110 -5%
    2007$2,990 +12.5%$354,970 +9.2%
    2006$2,656 -12.4%$325,060 +19.9%
    2005$3,031 +11.4%$271,110 +5.6%
    2004$2,721 -6.3%$256,740 +1%
    2003$2,904 +13.4%$254,190 -0.4%
    2002$2,562 +3%$255,310 +2.2%
    2001$2,486 +11.4%$249,730 +2.6%
    2000$2,231 $243,430

    Find assessor info on the county website

    Neighborhood: 97229

    Nearby schools

    GreatSchools rating
    Schools provided by the listing agent
    • Elementary: Oak Hills
    • Middle: Tumwater
    • High: Sunset

    Source: RMLS (OR). This data may not be complete. We recommend contacting the local school district to confirm school assignments for this home.

    Get a cash offer in 3 minutes
    Find out how much your home could sell for in as little as 3 minutes with a no-obligation cash offer.
    Estimated market value
    $581,100
    Get a cash offer in 3 minutes
    Find out how much your home could sell for in as little as 3 minutes with a no-obligation cash offer.
    Estimated market value
    $581,100