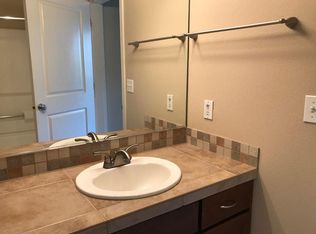
PRICED TO SELL! Well less than anything else in the area! Come see this conveniently located, ground floor condo in Bethany! With no steps at all, this 2 bedroom condo makes for easy living while being near all the amenities that the Central Parc gated community has to offer, including the pool, hot tub, gym and lounge/party room. Inside the condo you'll notice the beautiful new hard wood floors right away! The open kitchen has a new refrigerator, brand new microwave and garbage disposal. The spacious primary bedroom has a walk-in closet and is connected to the bathroom with the new washer and dryer included. There is also a good size second bedroom. The best part is the attached garage, no need for you to park outside! However, there are plenty of visitor parking spots for your guests, just a few feet away. All appliances are included. The neighborhood has no rental cap, allows 2 pets and the HOA includes among other things, water, sewer, and garbage. You can't beat the Bethany location near grocery, shopping, restaurants, coffee and entertainment!
Sold
Zillow last checked:
Listing updated:
Bought with:
Sara Irving, 200403101
eXp Realty, LLC
Source: RMLS (OR),MLS#: 365255025
Price history
| Date | Event | Price |
|---|---|---|
| 2/26/2026 | Sold | $225,000$249/sqft |
Source:  RMLS (OR) #365255025 Report a problem RMLS (OR) #365255025 Report a problem | ||
| 1/22/2026 | Pending sale | $225,000$249/sqft |
Source: RMLS (OR) #365255025 Report a problem | ||
| 1/10/2026 | Listed for sale | $225,000-21.1%$249/sqft |
Source: RMLS (OR) #365255025 Report a problem | ||
| 10/27/2021 | Sold | $285,000$315/sqft |
Source: RMLS (OR) #21504103 Report a problem | ||
| 10/7/2021 | Pending sale | $285,000$315/sqft |
Source: RMLS (OR) #21504103 Report a problem | ||
| 10/1/2021 | Price change | $285,000-1.4%$315/sqft |
Source: RMLS (OR) #21504103 Report a problem | ||
| 8/19/2021 | Listed for sale | $289,000+20.4%$320/sqft |
Source: RMLS (OR) #21504103 Report a problem | ||
| 9/18/2018 | Listing removed | $240,000$265/sqft |
Source: Keller Williams Realty Profes. #18357502 Report a problem | ||
| 8/10/2018 | Pending sale | $240,000$265/sqft |
Source: Keller Williams Realty Professionals #18357502 Report a problem | ||
| 7/28/2018 | Listed for sale | $240,000$265/sqft |
Source: Keller Williams Realty Professionals #18357502 Report a problem | ||
| 7/21/2018 | Pending sale | $240,000$265/sqft |
Source: Keller Williams Realty Professionals #18357502 Report a problem | ||
| 7/20/2018 | Listed for sale | $240,000+77.8%$265/sqft |
Source: Keller Williams Realty Profes. #18357502 Report a problem | ||
| 8/12/2014 | Sold | $135,000+28.6%$149/sqft |
Source: RMLS (OR) #14209077 Report a problem | ||
| 11/4/2012 | Listing removed | $915$1/sqft |
Source: Edwards Property Management Report a problem | ||
| 10/25/2012 | Price change | $915-2.1%$1/sqft |
Source: Edwards Property Management Report a problem | ||
| 10/11/2012 | Price change | $935-6%$1/sqft |
Source: Edwards Property Management Report a problem | ||
| 8/21/2012 | Price change | $995-2.9%$1/sqft |
Source: Edwards Property Management Report a problem | ||
| 8/6/2012 | Price change | $1,025-6.4%$1/sqft |
Source: Edwards Property Management Report a problem | ||
| 7/20/2012 | Listed for rent | $1,095$1/sqft |
Source: Edwards Property Management Report a problem | ||
| 6/29/2012 | Sold | $105,000$116/sqft |
Source: Public Record Report a problem | ||
Nearby homes
- $351,700-- bd-- ba-- sqft15070 NW Central Dr, Portland, OR 97229Off Market
- $185,0001 bd1 ba668 sqft15058 NW Central Dr APT 1008, Portland, OR 97229Sold

- $309,300-- bd-- ba-- sqft15072 NW Central Dr APT 408, Portland, OR 97229Off Market
- $224,6002 bd1 ba904 sqft15076 NW Central Dr APT 108, Portland, OR 97229Off Market
Get a cash offer in 3 minutes
Find out how much your home could sell for in as little as 3 minutes with a no-obligation cash offer.
Estimated market value
$235,600
