Skip main navigation
Sold
  • $317,900

    15060 SW Mallard Dr Unit 102, Beaverton, OR 97007

    2beds
    993sqft
    Residential, Condominium
    Built in 2006
    -- sqft lot
    $317,900 Zestimate®
    $320/sqft
    $2,003 Estimated rent

    Home value

    $317,900

    $302,000 - $334,000

    $2,003/mo

    Zestimate® history
    Loading
    Loading...

    Owner options

    List your home for rent

    $2,003/mo

    Rent Zestimate®

    Find your next renter with Zillow Rental Manager. Plus, with online applications, you can quickly screen prospective tenants – for free.

    Learn more

    $2,003/mo

    Rent Zestimate®

    Refinance and save

    $2,260/mo

    Est. payment

    Refinancing to a lower rate could help reduce your monthly payments and save thousands over the life of the loan.

    See today's rates

    $2,260/mo

    Est. payment

    Explore your selling options

    Work with a Zillow partner agent

    Leverage their expertise and Zillow's premium Showcase listings to get your home seen by more buyers.

    Get started

    List with your own agent

    Get your home in front of millions of buyers by listing it on Zillow.

    Learn how to do it

    Sell it yourself

    Take full control of how buyers see your home on Zillow by listing For Sale by Owner (FSBO).

    List your home

    What's special

    Attached garageGas fireplaceNew seasonsAce hardwareMovie theaterSingle level condoClassic floorplan

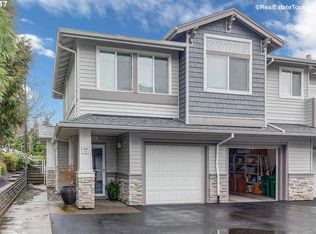
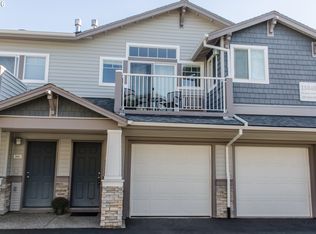
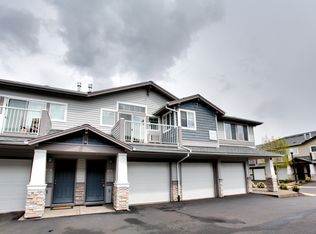
    Incredible opportunity to enjoy easy living in a high end, single level condo in sought-after Progress Ridge. Stainless steel appliances, gas fireplace. Enjoy your morning coffee on the two secluded patio areas. Two spacious bedrooms and bathrooms, classic floorplan and attached garage. Hop skip to Progress Lake Park and Progress Town Square (New Seasons, La Provence, Movie Theater, Nikki Sushi, Ace Hardware and more!) Enjoy all the comforts of urban living while surrounded by greenery and nature. This dialed-in, classic condo in a peaceful, convenient location will not last long!

    This property is off market, which means it's not currently listed for sale or rent on Zillow. This may be different from what's available on other websites or public sources.

    Zillow last checked:

    Listing updated:

    Listed by:

    Natasha Blass 415-532-5701,

    Knipe Realty ERA Powered,

    Ryan Smith 971-801-9001,

    Knipe Realty ERA Powered

    Bought with:

    Whitney Robison, 201234413

    Keller Williams Realty Portland Premiere

    Source: RMLS (OR),MLS#: 23668018MLS Logo

    Facts & features

    Interior

    Bedrooms & bathrooms
    • Bedrooms: 2
    • Bathrooms: 2
    • Full bathrooms: 2
    • Main level bathrooms: 2
    Rooms
    • Room types: Bedroom 2, Dining Room, Family Room, Kitchen, Living Room, Primary Bedroom
    Primary bedroom
    • Features: Patio, Sliding Doors, Closet, Suite, Wallto Wall Carpet
    • Level: Main
    • Area: 209
    • Dimensions: 19 x 11
    Bedroom 2
    • Features: Closet, Wallto Wall Carpet
    • Level: Main
    • Area: 99
    • Dimensions: 11 x 9
    Dining room
    • Level: Main
    • Area: 99
    • Dimensions: 9 x 11
    Kitchen
    • Level: Main
    • Area: 110
    • Width: 10
    Living room
    • Features: Fireplace, Wallto Wall Carpet
    • Level: Main
    • Area: 156
    • Dimensions: 13 x 12
    Heating
    • Zoned, Fireplace(s)
    Cooling
    • Central Air
    Appliances
    • Included: Dishwasher, Free-Standing Range, Free-Standing Refrigerator, Microwave, Washer/Dryer, Gas Water Heater
    Features
    • Ceiling Fan(s), High Ceilings, Quartz, Closet, Suite, Tile
    • Flooring: Laminate, Wall to Wall Carpet
    • Doors: Sliding Doors
    • Windows: Double Pane Windows
    • Basement: None
    • Number of fireplaces: 1
    • Fireplace features: Gas
    Interior area
    • Total structure area: 993
    • Total interior livable area: 993 sqft

    Property

    Parking
    • Total spaces: 1
    • Parking features: On Street, Attached
    • Attached garage spaces: 1
    • Has uncovered spaces: Yes
    Accessibility
    • Accessibility features: Accessible Entrance, Garage On Main, Main Floor Bedroom Bath, One Level, Pathway, Walkin Shower, Accessibility
    Features
    • Stories: 1
    • Entry location: Upper Floor
    • Patio & porch: Patio, Porch
    • Has view: Yes
    • View description: Seasonal, Trees/Woods
    Lot
    • Features: Level, Seasonal, Trees
    Details
    • Parcel number: r2144172

    Construction

    Type & style
    • Home type: Condo
    • Architectural style: Traditional
    • Property subtype: Residential, Condominium
    Materials
    • Stone, Wood Siding
    • Roof: Composition
    Condition
    • Approximately
    • New construction: No
    • Year built: 2006

    Utilities & green energy

    • Sewer: Public Sewer
    • Water: Public

    Community & HOA

    HOA
    • Has HOA: Yes
    • Amenities included: Commons, Insurance, Management
    • HOA fee: $290 monthly
    Location
    • Region: Beaverton

    Financial & listing details

    • Price per square foot: $320/sqft
    • Tax assessed value: $350,710
    • Annual tax amount: $3,318
    • Date on market: 6/14/2023
    • Cumulative days on market: 4 days
    • Listing terms: Cash,Conventional,FHA
    • Road surface type: Paved

    Price history

    DateEventPrice
    7/17/2023Sold$385,000+10%$388/sqft
    Source: RMLS (OR) #23668018 Report a problem
    6/18/2023Pending sale$349,900$352/sqft
    Source: RMLS (OR) #23668018 Report a problem
    6/14/2023Listed for sale$349,900+37.2%$352/sqft
    Source: RMLS (OR) #23668018 Report a problem
    6/22/2016Sold$255,000+10.9%$257/sqft
    Source: RMLS (OR) #16036780 Report a problem
    5/10/2016Pending sale$229,900$232/sqft
    Source: The Broker Network, LLC #16036780 Report a problem
    5/6/2016Listed for sale$229,900+16.7%$232/sqft
    Source: The Broker Network, LLC #16036780 Report a problem
    5/5/2006Sold$196,990$198/sqft
    Source: Public Record Report a problem

    Public tax history

    YearProperty taxesTax assessment
    2025$4,510 +4.1%$205,300 +3%
    2024$4,332 +27.4%$199,330 +23.9%
    2023$3,401 +4.5%$160,930 +3%
    2022$3,255 +3.6%$156,250
    2021$3,141 +3.1%--
    2020$3,046 +3.3%$147,300 +3%
    2019$2,950 -10.5%$143,020
    2018$3,295 $143,020 -8.1%
    2017$3,295 +7.9%$155,580 +3%
    2016$3,053 $151,050 +3%
    2015$3,053 +4.2%$146,660 +3%
    2014$2,929 +19.7%$142,390 +9.1%
    2013$2,446 +6%$130,490 +5.7%
    2012$2,306 -11.6%$123,410 -14.5%
    2011$2,610 +2.6%$144,370 -22.4%
    2010$2,544 +2.3%$185,990 -5.6%
    2009$2,485 +8.3%$196,930 -14.4%
    2008$2,296 +1%$230,160 +1.7%
    2007$2,273 +225.6%$226,260 +208.3%
    2006$698 $73,400
    Find assessor info on the county website

    Neighborhood: Neighbors Southwest

    Nearby schools

    GreatSchools rating
    Schools provided by the listing agent
    • Elementary: Nancy Ryles
    • Middle: Conestoga
    • High: Mountainside

    Source: RMLS (OR). This data may not be complete. We recommend contacting the local school district to confirm school assignments for this home.

    Get a cash offer in 3 minutes
    Find out how much your home could sell for in as little as 3 minutes with a no-obligation cash offer.
    Estimated market value
    $317,900
    Get a cash offer in 3 minutes
    Find out how much your home could sell for in as little as 3 minutes with a no-obligation cash offer.
    Estimated market value
    $317,900