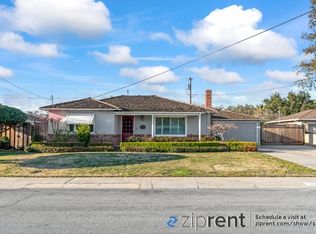
Look no further! Located at the base of the East Foothills, this stunning single story 3+2 home has been completely and tastefully remodeled. Step into the living room complete with gorgeous refinished solid hardwood floors, wood burning fireplace and view of the backyard. Continue into the kitchen to find quartz counters, warm wood-tone base cabinets, fresh white uppers and designer inspired vertically stacked backsplash. All NEW stainless appliances. Just off the kitchen is the spacious laundry room and huge walk-in pantry. Enjoy meals at the breakfast bar or at the dinner table. The light and bright flex space creates a great room effect and offers many options...work from home, work-out, or entertain family and friends with easy access to the freshly landscaped backyard with Fuyu persimmon tree! Back inside, the main ensuite bed/bath, two secondary bedrooms and full bath are in their own wing to round out this smart floorplan. Partial list of updates: NEW roof, insulation, ducting, kitchen, baths, tile flooring, garage drywall, interior/exterior paint, drip/sprinkler system and fencing. 6 year old HVAC, dual-paned windows. Excellent schools, views of the foothills, close to Penitencia Creek, Alum Rock Park and SJ Country Club. Hurry! This one won't last! No pkg on driveway
Sold for $1,690,000
Street View
$1,690,000
15060 San Pablo Ave, San Jose, CA 95127
3beds
1,324sqft
Single Family Residence, Residential
Built in 1958
6,970 Square Feet Lot
$1,623,500 Zestimate®
$1,276/sqft
$4,723 Estimated rent
Home value
$1,623,500
$1.53M - $1.72M
$4,723/mo
Zestimate® history
Owner options
List your home for rent
$4,723/mo
Rent Zestimate®
Find your next renter with Zillow Rental Manager. Plus, with online applications, you can quickly screen prospective tenants – for free.
$4,723/mo
Rent Zestimate®
Refinance and save
$10,740/mo
Est. payment
Refinancing to a lower rate could help reduce your monthly payments and save thousands over the life of the loan.
$10,740/mo
Est. payment
Explore your selling options
Work with a Zillow partner agent
Leverage their expertise and Zillow's premium Showcase listings to get your home seen by more buyers.
Get startedList with your own agent
Get your home in front of millions of buyers by listing it on Zillow.
Learn how to do itSell it yourself
Take full control of how buyers see your home on Zillow by listing For Sale by Owner (FSBO).
List your homeWhat's special
Zillow last checked:
Listing updated:
Listed by:
Susie Forrest 01421067 818-667-3398,
Forrest Properties 818-865-4963,
Jacklyn Muxen 02124489 360-481-1104,
Realty One Group Infinity
Bought with:
Nancy Dinshaw, 01924283
Radius Agent Realty
Source: MLSListings Inc,MLS#: ML81964504
Facts & features
Interior
Bedrooms & bathrooms
- Bedrooms: 3
- Bathrooms: 2
- Full bathrooms: 2
Bedroom
- Features: PrimarySuiteRetreat
Bathroom
- Features: PrimaryStallShowers, ShoweroverTub1, UpdatedBaths
Dining room
- Features: BreakfastBar, EatinKitchen
Family room
- Features: Other
Kitchen
- Features: Pantry
Heating
- Central Forced Air
Cooling
- Central Air
Appliances
- Included: Dishwasher, Disposal, Ice Maker, Microwave, Built In Gas Oven/Range, Refrigerator
- Laundry: In Utility Room
Features
- Flooring: Hardwood, Tile
- Number of fireplaces: 1
- Fireplace features: Living Room
Interior area
- Total structure area: 1,324
- Total interior livable area: 1,324 sqft
Property
Parking
- Total spaces: 2
- Parking features: Attached
- Attached garage spaces: 2
Features
- Stories: 1
- Exterior features: Back Yard, Fenced
- Pool features: None
- Fencing: Wood
Lot
- Size: 6,970 Square Feet
Details
- Parcel number: 59921014
- Zoning: R1-8
- Special conditions: Standard
Construction
Type & style
- Home type: SingleFamily
- Property subtype: Single Family Residence, Residential
Materials
- Foundation: Raised
- Roof: Composition
Condition
- New construction: No
- Year built: 1958
Utilities & green energy
- Gas: PublicUtilities
- Sewer: Public Sewer
- Water: Public
- Utilities for property: Public Utilities, Water Public
Community & HOA
Location
- Region: San Jose
Financial & listing details
- Price per square foot: $1,276/sqft
- Tax assessed value: $1,723,800
- Annual tax amount: $26,410
- Date on market: 5/14/2024
- Listing agreement: ExclusiveRightToSell
- Listing terms: CashorConventionalLoan
Price history
| Date | Event | Price |
|---|---|---|
| 6/13/2024 | Sold | $1,690,000+12.8%$1,276/sqft |
Source:  MLSListings Inc #ML81964504 Report a problem MLSListings Inc #ML81964504 Report a problem | ||
| 5/22/2024 | Pending sale | $1,498,000$1,131/sqft |
Source: MLSListings Inc #ML81964504 Report a problem | ||
| 5/14/2024 | Listed for sale | $1,498,000+36.2%$1,131/sqft |
Source: MLSListings Inc #ML81964504 Report a problem | ||
| 2/28/2024 | Sold | $1,100,000$831/sqft |
Source: Public Record Report a problem | ||
Public tax history
| Year | Property taxes | Tax assessment |
|---|---|---|
| 2025 | $26,410 +1265% | $1,723,800 +2222.4% |
| 2024 | $1,935 +4.4% | $74,226 +2% |
| 2023 | $1,853 +3.5% | $72,771 +2% |
| 2022 | $1,789 +4.9% | $71,345 +2% |
| 2021 | $1,705 +4.5% | $69,947 +1% |
| 2020 | $1,631 | $69,230 +2% |
| 2019 | $1,631 +2.7% | $67,874 +2% |
| 2018 | $1,588 | $66,544 +2% |
| 2017 | $1,588 -0.1% | $65,240 +2% |
| 2016 | $1,590 +8.1% | $63,961 +1.5% |
| 2015 | $1,472 +1.6% | $63,001 +2% |
| 2014 | $1,448 | $61,768 +0.5% |
| 2013 | -- | $61,490 +2% |
| 2012 | -- | $60,286 +2% |
| 2011 | -- | $59,105 +0.8% |
| 2010 | -- | $58,664 -0.2% |
| 2009 | -- | $58,804 +2% |
| 2008 | -- | $57,652 +2% |
| 2007 | -- | $56,522 +2% |
| 2006 | -- | $55,415 +2% |
| 2005 | -- | $54,330 +2% |
| 2004 | -- | $53,266 +1.9% |
| 2003 | -- | $52,291 +2% |
| 2002 | -- | $51,267 +2% |
| 2001 | -- | $50,263 |
Find assessor info on the county website
Neighborhood: East Foothills
Nearby homes
- $1,416,4003 bd2 ba1.7k sqft15074 San Pablo Ave, San Jose, CA 95127Off Market

- $1,334,0004 bd2 ba1.5k sqft15046 San Pablo Ave, San Jose, CA 95127Off Market
- $1,499,7003 bd2 ba2k sqft15079 Joanne Ave, San Jose, CA 95127Off Market
- $1,492,1003 bd1 ba1.3k sqft15093 Joanne Ave, San Jose, CA 95127Off Market
- $1,515,2003 bd3 ba1.6k sqft15088 San Pablo Ave, San Jose, CA 95127Off Market
- $1,436,4003 bd2 ba1.5k sqft15032 San Pablo Ave, San Jose, CA 95127Off Market
- $1,230,0003 bd1 ba1.5k sqft15063 Joanne Ave, San Jose, CA 95127Sold
- $1,592,3003 bd3 ba1.8k sqft15063 San Pablo Ave, San Jose, CA 95127Off Market
Nearby schools
GreatSchools rating
- 7/10Noble Elementary SchoolGrades: K-5Distance: 0.6 mi
- 7/10Piedmont Middle SchoolGrades: 6-8Distance: 0.8 mi
- 10/10Piedmont Hills High SchoolGrades: 9-12Distance: 1.4 mi
Schools provided by the listing agent
- Elementary: NobleElementary
- Middle: PiedmontMiddle_1
- High: PiedmontHillsHigh
- District: BerryessaUnionElementary
Source: MLSListings Inc. This data may not be complete. We recommend contacting the local school district to confirm school assignments for this home.
Get a cash offer in 3 minutes
Find out how much your home could sell for in as little as 3 minutes with a no-obligation cash offer.
Estimated market value
$1,623,500
Get a cash offer in 3 minutes
Find out how much your home could sell for in as little as 3 minutes with a no-obligation cash offer.
Estimated market value
$1,623,500
- California
- Santa Clara County
- San Jose
- 95127
- East Foothills
- 15060 San Pablo Ave
Nearby cities
Nearby neighborhoods
Nearby zip codes
Other San Jose Topics
