Welcome to 15060 Ted Trail, a beautifully designed and immaculately maintained single-story stone and brick home set on a fantastic corner lot. This inviting residence offers 3 bedrooms, 2 full baths, and a dedicated office or flexible living space behind French doors, along with gleaming engineered wood floors and an upgraded front door that creates a warm first impression. The open-concept layout is ideal for everyday living and entertaining, with a spacious family room anchored by a beautiful cast stone fireplace and a bright kitchen featuring a large working island with granite countertops, pendant lighting, crisp white cabinetry, a stylish backsplash, a gas cooktop, built in oven, pantry, and a spacious dining area filled with natural light. The private primary suite includes a tray ceiling, lighted ceiling fan, and double privacy doors leading to a well appointed ensuite bath with dual sinks, generous drawer and cabinet storage, decorative lighting, a separate shower, and a garden soaking tub. Two additional bedrooms provide comfortable space, including lighted ceiling fans. Secondary full bath features a tiled tub shower surround. The laundry room with gorgeous barn door entry adds everyday convenience with cabinet storage, a dry-hanging area, mudroom cubby to help keep daily routines organized. Outdoors, enjoy a huge covered concrete patio spanning over 200 sq ft with a wooden slatted privacy wall that allows natural light to filter through, along with an expansive grassy backyard offering plenty of room for kids, pets, and gatherings. Thoughtfully upgraded, beautifully kept, and designed for easy one-level living, this home truly has it all.
Sold
Price Unknown
15060 Ted Trl, Aledo, TX 76008
3beds
1,998sqft
Single Family Residence
Built in 2022
6,969 Square Feet Lot
$401,700 Zestimate®
$--/sqft
$3,320 Estimated rent
Home value
$401,700
$382,000 - $422,000
$3,320/mo
Zestimate® history
Owner options
List your home for rent
$3,320/mo
Rent Zestimate®
Find your next renter with Zillow Rental Manager. Plus, with online applications, you can quickly screen prospective tenants – for free.
$3,320/mo
Rent Zestimate®
Refinance and save
$265/mo
Est. payment
Refinancing to a lower rate could help reduce your monthly payments and save thousands over the life of the loan.
$265/mo
Est. payment
Explore your selling options
Work with a Zillow partner agent
Leverage their expertise and Zillow's premium Showcase listings to get your home seen by more buyers.
Get startedList with your own agent
Get your home in front of millions of buyers by listing it on Zillow.
Learn how to do itSell it yourself
Take full control of how buyers see your home on Zillow by listing For Sale by Owner (FSBO).
List your homeWhat's special
Stylish backsplashGleaming engineered wood floorsFantastic corner lotGarden soaking tubPendant lightingDecorative lightingGas cooktop
Zillow last checked:
Listing updated:
Listed by:
Cody Robinson 0554269 972-347-9970,
Robinson Team Real Estate, LLC 972-347-9970
Bought with:
Wendy Laborde, 0611214
Coldwell Banker Realty
Source: NTREIS,MLS#: 21302020
Facts & features
Interior
Bedrooms & bathrooms
- Bedrooms: 3
- Bathrooms: 2
- Full bathrooms: 2
Primary bedroom
- Features: Ceiling Fan(s), Dual Sinks, En Suite Bathroom, Garden Tub/Roman Tub, Separate Shower, Walk-In Closet(s)
- Level: First
- Dimensions: 15 x 14
Bedroom
- Features: Ceiling Fan(s), Split Bedrooms
- Level: First
- Dimensions: 12 x 12
Bedroom
- Features: Ceiling Fan(s), Split Bedrooms
- Level: First
- Dimensions: 12 x 11
Dining room
- Level: First
- Dimensions: 18 x 10
Kitchen
- Features: Breakfast Bar, Built-in Features, Granite Counters, Kitchen Island, Pantry, Stone Counters
- Level: First
- Dimensions: 13 x 11
Laundry
- Features: Built-in Features
- Level: First
- Dimensions: 7 x 7
Living room
- Features: Fireplace
- Level: First
- Dimensions: 18 x 17
Office
- Features: Ceiling Fan(s)
- Level: First
- Dimensions: 12 x 12
Heating
- Central
Cooling
- Central Air
Appliances
- Included: Dishwasher, Electric Oven, Gas Cooktop, Microwave
- Laundry: Laundry in Utility Room
Features
- Decorative/Designer Lighting Fixtures, Granite Counters, High Speed Internet, Kitchen Island, Open Floorplan, Pantry, Walk-In Closet(s)
- Flooring: Carpet, Engineered Hardwood, Tile
- Windows: Window Coverings
- Has basement: No
- Number of fireplaces: 1
- Fireplace features: Family Room
Interior area
- Total interior livable area: 1,998 sqft
Property
Parking
- Total spaces: 2
- Parking features: Direct Access
- Attached garage spaces: 2
Features
- Levels: One
- Stories: 1
- Patio & porch: Covered
- Exterior features: Rain Gutters
- Pool features: None
- Fencing: Wood
Lot
- Size: 6,969 Square Feet
- Features: Corner Lot
- Residential vegetation: Grassed
Details
- Parcel number: R000119633
Construction
Type & style
- Home type: SingleFamily
- Architectural style: Traditional,Detached
- Property subtype: Single Family Residence
Materials
- Brick, Rock, Stone
- Foundation: Slab
- Roof: Composition
Condition
- Resale
- Year built: 2022
Utilities & green energy
- Sewer: Public Sewer
- Water: Public
- Utilities for property: Sewer Available, Water Available
Community & HOA
Community
- Subdivision: Morningstar Ph 4 Sec 5
HOA
- Has HOA: Yes
- Services included: All Facilities
- HOA fee: $265 quarterly
- HOA name: Morningstar Poa
- HOA phone: 817-223-5626
Location
- Region: Aledo
Financial & listing details
- Tax assessed value: $403,596
- Annual tax amount: $11,177
- Date on market: 6/25/2026
- Cumulative days on market: 27 days
- Listing terms: Cash,Conventional,FHA,VA Loan
- Exclusions: washer, dryer, refrigerator, mounted tvs (mounts stay)
Price history
| Date | Event | Price |
|---|---|---|
| 8/26/2026 | Sold | -- |
Source: NTREIS #21302020 Report a problem | ||
| 8/4/2026 | Pending sale | $399,990$200/sqft |
Source: NTREIS #21302020 Report a problem | ||
| 7/23/2026 | Contingent | $399,990$200/sqft |
Source: NTREIS #21302020 Report a problem | ||
| 6/25/2026 | Listed for sale | $399,990-3.4%$200/sqft |
Source: NTREIS #21302020 Report a problem | ||
| 12/8/2022 | Sold | -- |
Source: NTREIS #20107238 Report a problem | ||
| 8/10/2022 | Pending sale | $414,250$207/sqft |
Source: NTREIS #20107238 Report a problem | ||
| 7/7/2022 | Listed for sale | $414,250$207/sqft |
Source: NTREIS #20107238 Report a problem | ||
Public tax history
| Year | Property taxes | Tax assessment |
|---|---|---|
| 2025 | $9,504 -3.7% | $403,596 +2% |
| 2024 | $9,870 -2.9% | $395,604 -2.9% |
| 2023 | $10,164 +704.6% | $407,490 +870.2% |
| 2022 | $1,263 | $42,000 |
Find assessor info on the county website
Neighborhood: 76008
Nearby homes
- $442,0004 bd3 ba2.6k sqft15101 Ted Trl, Aledo, TX 76008Off Market
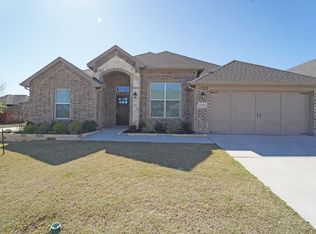
- $417,800-- bd-- ba2.5k sqft15100 Ted Trl, Aledo, TX 76008Off Market
- $377,8003 bd2 ba2k sqft15013 Devonne Dr, Aledo, TX 76008Off Market
- $354,600-- bd-- ba1.9k sqft15048 Ted Trl, Aledo, TX 76008Off Market
- $3,2004 bd2 ba1.9k sqft15061 Ted Trl, Aledo, TX 76008For Rent
- $--3 bd2 ba2.2k sqft15057 Ted Trl, Aledo, TX 76008Sold
- $425,0004 bd2 ba2.1k sqft15044 Ted Trl, Aledo, TX 76008For Sale
- $399,9954 bd2 ba2.1k sqft15049 Ted Trl, Aledo, TX 76008Pending
Nearby schools
GreatSchools rating
- 10/10McCall Elementary SchoolGrades: K-5Distance: 2 mi
- 8/10Don R Daniel Ninth Grade CampusGrades: 9Distance: 3.2 mi
- 8/10Aledo High SchoolGrades: 10-12Distance: 3.2 mi
Schools provided by the listing agent
- Elementary: Patricia Dean Boswell Mccall
- Middle: Aledo
- High: Aledo
- District: Aledo ISD
Source: NTREIS. This data may not be complete. We recommend contacting the local school district to confirm school assignments for this home.
Get a cash offer in 3 minutes
Find out how much your home could sell for in as little as 3 minutes with a no-obligation cash offer.
Estimated market value
$401,700
Get a cash offer in 3 minutes
Find out how much your home could sell for in as little as 3 minutes with a no-obligation cash offer.
Estimated market value
$401,700
- Texas
- Parker County
- Aledo
- 76008
- 15060 Ted Trl
