Welcome to this spacious 9-room home nestled in a quiet, beautiful neighborhood within highly desirable School District 25 in Queens, NY. Featuring 3 Bedrooms, 2 Full Baths, and 1 Half Bath. This home offers exceptional space, charm and functionality with Southern Exposure and a generous 79x98 irregular lot. This home has solar panels, central air conditioning and beautiful new pavers enhancing the exterior appeal.
The 1st Floor features an inviting layout with an eat-in-kitchen complete with granite countertops, a high end Bertazzoni range, a stainless steel refrigerator, crown molding, skylight, recessed high hats and direct access to the backyard. Entertain with ease in the formal dining room or relax by the fireplace in the comfortable living area. A convenient half bath is also located on the 1st Floor.
The 2nd floor offers 3 spacious bedrooms, and 2 full baths, including a primary bedroom with a walk-in closet and a unique L shaped alcove. The home also features excellent closet space, plenty of storage and a pull down attic. Welcome to the neighborhood - a wonderful opportunity to make this home your own in one of Queens' most sought after communities.
Pending
$1,375,000
150-61 32nd Avenue, Flushing, NY 11354
3beds
1,636sqft
Single Family Residence, Residential
Built in 1935
7,287 Square Feet Lot
$-- Zestimate®
$840/sqft
$-- HOA
What's special
Solar panelsCentral air conditioningStainless steel refrigeratorInviting layoutCrown moldingSouthern exposureUnique l shaped alcove
- 91 days
- 35
- 0
Likely to sell faster than
Zillow last checked:
Listing updated:
Listed by:
Prime Realty 718-229-2922,
Ellen J. LaPerna 917-602-9219,
Diane Roth,
Prime Realty
Source: OneKey® MLS as distributed by MLS GRID,MLS#: 998625
Facts & features
Interior
Bedrooms & bathrooms
- Bedrooms: 3
- Bathrooms: 3
- Full bathrooms: 2
- 1/2 bathrooms: 1
Heating
- Baseboard, Hot Water, Steam, Other
Cooling
- Central Air
Appliances
- Included: Dishwasher, Dryer, Gas Range, Refrigerator, Washer
- Laundry: In Basement
Features
- Other
- Basement: Partial
- Attic: Pull Stairs,Unfinished
- Number of fireplaces: 1
- Fireplace features: Wood Burning
Interior area
- Total structure area: 1,636
- Total interior livable area: 1,636 sqft
Property
Parking
- Total spaces: 1
- Parking features: Driveway, Private
- Garage spaces: 1
- Has uncovered spaces: Yes
Lot
- Size: 7,287 Square Feet
Details
- Parcel number: 048260046
- Special conditions: None
Construction
Type & style
- Home type: SingleFamily
- Architectural style: Colonial
- Property subtype: Single Family Residence, Residential
Materials
- Aluminum Siding
Condition
- Year built: 1935
Utilities & green energy
- Sewer: Public Sewer
- Water: Public
- Utilities for property: Cable Available, Electricity Connected, Natural Gas Connected, Sewer Connected, Water Connected
Community & HOA
HOA
- Has HOA: No
Location
- Region: Flushing
Financial & listing details
- Price per square foot: $840/sqft
- Tax assessed value: $1,257,000
- Annual tax amount: $12,892
- Date on market: 5/14/2026
- Cumulative days on market: 101 days
- Listing agreement: Exclusive Right To Sell
- Exclusions: Ring Door Bell, Stand Alone Freezer, Wine Cooler and Smoker
- Electric utility on property: Yes
Estimated market value
Not available
Estimated sales range
Not available
Not available
Price history
| Date | Event | Price |
|---|---|---|
| 6/6/2026 | Pending sale | $1,375,000$840/sqft |
Source:  OneKey® MLS as distributed by MLS GRID #998625 Report a problem OneKey® MLS as distributed by MLS GRID #998625 Report a problem | ||
| 5/23/2026 | Listing removed | $1,375,000$840/sqft |
Source: OneKey® MLS as distributed by MLS GRID #998625 Report a problem | ||
| 5/14/2026 | Listed for sale | $1,375,000$840/sqft |
Source: OneKey® MLS as distributed by MLS GRID #998625 Report a problem | ||
Public tax history
| Year | Property taxes | Tax assessment |
|---|---|---|
| 2025 | -- | $75,420 -6.1% |
| 2024 | -- | $80,280 +10.4% |
| 2023 | -- | $72,720 -4.8% |
| 2022 | -- | $76,380 +12.1% |
| 2021 | -- | $68,160 +16.3% |
| 2020 | $10,985 +6% | $58,620 -4.3% |
| 2019 | $10,363 +3.6% | $61,260 +28.1% |
| 2018 | $10,005 +8.8% | $47,826 +6% |
| 2017 | $9,198 +8% | $45,120 |
| 2016 | $8,520 | $45,120 +4.3% |
| 2015 | $8,520 +76.9% | $43,248 +6% |
| 2014 | $4,815 | $40,800 +2.4% |
| 2013 | -- | $39,855 +6% |
| 2012 | -- | $37,600 |
| 2011 | -- | $37,600 +0.8% |
| 2010 | -- | $37,315 +6% |
| 2009 | -- | $35,204 +6% |
| 2008 | -- | $33,213 +6% |
| 2007 | -- | $31,334 |
| 2006 | -- | $31,334 +0.8% |
| 2005 | -- | $31,096 +6% |
| 2004 | -- | $29,337 +6% |
| 2003 | -- | $27,678 +6% |
| 2002 | -- | $26,112 |
| 2001 | -- | $26,112 +0.8% |
| 2000 | -- | $25,914 |
Find assessor info on the county website
Monthly payment
Climate risks
Neighborhood: Flushing
Nearby schools
Schools provided by the listing agent
- Elementary: Ps 21 Edward Hart
- Middle: Jhs 185 Edward Bleeker
- High: Flushing High School
Source: OneKey® MLS as distributed by MLS GRID. This data may not be complete. We recommend contacting the local school district to confirm school assignments for this home.
Similar homes
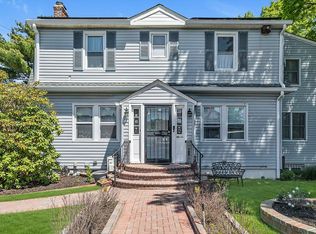
- $1,399,0004 bd3 ba2.1k sqft151-57 28th Avenue, Flushing, NY 11354For Sale

 MLS ID #1038004, Fen Lin, Listing by: E Realty International Corp. OneKey® MLS as distributed by MLS GRID
 - $1,288,0004 bd3 ba1.8k sqft160-11 24th Avenue, Whitestone, NY 11357For Sale
 MLS ID #993490, Paula M. Annarumma Caruso GRI CRS, Listing by: RE/MAX Team. OneKey® MLS as distributed by MLS GRID
 - $1,230,0004 bd3 ba1.4k sqft163-29 16th Avenue, Whitestone, NY 11357For Sale
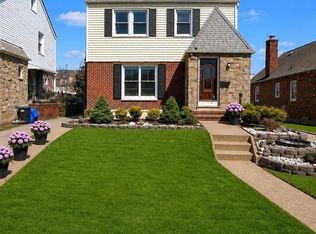 MLS ID #1036013, Hui Fang Chen, Listing by: AAA Young Shuen Realty Inc. OneKey® MLS as distributed by MLS GRID
 - $1,450,0006 bd2 ba2.1k sqft15424 12th Road, Whitestone, NY 11357For Sale
 MLS ID #1039705, Nikolaos Katehis, Listing by: Douglas Elliman Real Estate. OneKey® MLS as distributed by MLS GRID
 - $1,169,0004 bd3 ba1.6k sqft194-04 56th Avenue, Fresh Meadows, NY 11365For SaleMLS ID #1014457, Lynda Mahadeo SFR, Listing by: RE/MAX 1st Choice. OneKey® MLS as distributed by MLS GRID
- $1,298,0004 bd2 ba1.9k sqft921 127th Street, College Point, NY 11356For SaleMLS ID #1009728, Ling Ling Wu, Listing by: H N L Realty Inc. OneKey® MLS as distributed by MLS GRID
- $1,299,0004 bd2 ba1.4k sqft257 Schenck Avenue, Great Neck, NY 11021For SaleMLS ID #1030957, Charles Chul Chang CBR, Listing by: Exit Realty Team. OneKey® MLS as distributed by MLS GRID
- $1,074,9973 bd2 ba1.8k sqft3384 Country Club Road, Bronx, NY 10465For SaleMLS ID #914389, Christina De Luca, Listing by: De Luca Realty Group INC. OneKey® MLS as distributed by MLS GRID
- $1,498,0003 bd3 ba2.1k sqft90 Virginia Drive, Manhasset, NY 11030For SaleMLS ID #1017779, Helene Vlachos, Listing by: Douglas Elliman Real Estate. OneKey® MLS as distributed by MLS GRID
- $875,0003 bd1 ba1k sqft33-22 Jordan Street, Flushing, NY 11358For SaleMLS ID #980952, Cynthia Zwirba, Listing by: Douglas Elliman Real Estate. OneKey® MLS as distributed by MLS GRID
- $1,180,0004 bd3 ba1.3k sqft84 Middle Neck Road, Roslyn, NY 11576For SaleMLS ID #970387, Hui Fang Chen, Listing by: AAA Young Shuen Realty Inc. OneKey® MLS as distributed by MLS GRID
- $1,070,0003 bd3 ba1.4k sqft6991 Caldwell Avenue, Maspeth, NY 11378For SaleMLS ID #1039184, Tao Zhang CBR, Listing by: N & H Realty Group Inc. OneKey® MLS as distributed by MLS GRID
- $968,0003 bd2 ba1.1k sqft4621 216th Street, Bayside, NY 11361For SaleMLS ID #1007848, Gina Back, Listing by: RE/MAX 1st Choice. OneKey® MLS as distributed by MLS GRID
- $988,0003 bd2 ba1.2k sqft6722 211th Street, Oakland Gardens, NY 11364For SaleMLS ID #1011475, Ann Chu, Listing by: Keller Williams Rlty Landmark. OneKey® MLS as distributed by MLS GRID
- $1,250,0004 bd2 ba1.8k sqft93 Avenue C, Port Washington, NY 11050For SaleMLS ID #1042743, John F. Simpson, Listing by: The Agency Northshore NY. OneKey® MLS as distributed by MLS GRID
- $899,9973 bd3 ba1.9k sqft2400 Morgan Avenue, Bronx, NY 10469For SaleMLS ID #1037243, Christina De Luca, Listing by: De Luca Realty Group INC. OneKey® MLS as distributed by MLS GRID
- $849,0003 bd3 ba1.4k sqft220-16 107th Avenue, Queens Village, NY 11429For SaleMLS ID #1040790, Minhazul I. Akhik, Listing by: Exit Realty Prime. OneKey® MLS as distributed by MLS GRID
- $999,9993 bd3 ba1.6k sqft23-47 101st Street, East Elmhurst, NY 11369For SaleMLS ID #999498, Carmen B. Lopez CBR SFR SRS, Listing by: SkyLimit Realty Group. OneKey® MLS as distributed by MLS GRID
- $999,0004 bd3 ba1.5k sqft276 85th Avenue, Floral Park, NY 11001For SaleMLS ID #1029525, Raida Obeidat, Listing by: Douglas Elliman Real Estate. OneKey® MLS as distributed by MLS GRID
