Welcome to The Jaxton Modern, a nearly new three-level townhome offering nearly 2,000 sq ft of stylish living in the desirable community of Crossroads Village in Haymarket. Built in 2023, this home combines sleek design with everyday functionality. The entry level offers a versatile flex space perfect for a home office, gym, or media room, complete with a rough-in for a full bathroom. A 2 car garage is also featured. The main level is a true showpiece, featuring an open-concept kitchen with quartz countertops, a large island with seating for four, stainless steel appliances, and seamless flow to the dining area and living room. Step onto the private back deck, ideal for morning coffee or evening gatherings. Upstairs, the spacious primary suite includes a modern en-suite bathroom, complemented by two additional bedrooms and a full hall bath. Flooded with natural light and finished with contemporary details throughout, this home offers both comfort and sophistication. Enjoy being just a short stroll to local favorites like Tony’s New York Pizza, Hidden Julles Café, Red House Tavern, and Parrando’s Tex-Mex Grill. Outdoor recreation abounds at Silver Lake Regional Park and James S. Long Regional Park, while the shops and charm of Historic Haymarket are just minutes away. With easy access to I-66, Route 15, and Route 55, commuting to D.C. and beyond is effortless. Experience modern living at its finest at The Jaxton Modern.
Sold for $625,000
$625,000
15061 Jaxton Square Ln, Haymarket, VA 20169
3beds
1,936sqft
Townhouse
Built in 2023
1,707 Square Feet Lot
$638,000 Zestimate®
$323/sqft
$3,341 Estimated rent
Home value
$638,000
$593,000 - $689,000
$3,341/mo
Zestimate® history
Owner options
List your home for rent
$3,341/mo
Rent Zestimate®
Find your next renter with Zillow Rental Manager. Plus, with online applications, you can quickly screen prospective tenants – for free.
$3,341/mo
Rent Zestimate®
Refinance and save
$4,017/mo
Est. payment
Refinancing to a lower rate could help reduce your monthly payments and save thousands over the life of the loan.
$4,017/mo
Est. payment
Explore your selling options
Work with a Zillow partner agent
Leverage their expertise and Zillow's premium Showcase listings to get your home seen by more buyers.
Get startedList with your own agent
Get your home in front of millions of buyers by listing it on Zillow.
Learn how to do itSell it yourself
Take full control of how buyers see your home on Zillow by listing For Sale by Owner (FSBO).
List your homeWhat's special
Open-concept kitchenFlooded with natural lightModern en-suite bathroomQuartz countertopsPrivate back deckSpacious primary suiteStainless steel appliances
Zillow last checked:
Listing updated:
Listed by:
Blake Davenport 703-350-8800,
TTR Sotheby's International Realty,
Co-Listing Agent: Matthew John Meyer 703-350-9972,
TTR Sotheby's International Realty
Bought with:
Juliet Mayers, 0225205066
LPT Realty, LLC
Source: Bright MLS,MLS#: VAPW2099506
Facts & features
Interior
Bedrooms & bathrooms
- Bedrooms: 3
- Bathrooms: 3
- Full bathrooms: 2
- 1/2 bathrooms: 1
- Main level bathrooms: 1
Basement
- Area: 800
Heating
- Forced Air, Electric
Cooling
- Central Air, Electric
Appliances
- Included: Microwave, Dishwasher, Oven/Range - Electric, Refrigerator, Stainless Steel Appliance(s), Washer, Dryer, Electric Water Heater
Features
- Combination Kitchen/Dining, Combination Kitchen/Living, Dining Area, Kitchen Island, Primary Bath(s), Upgraded Countertops
- Has basement: No
- Has fireplace: No
Interior area
- Total structure area: 2,400
- Total interior livable area: 1,936 sqft
- Finished area above ground: 1,600
- Finished area below ground: 336
Property
Parking
- Total spaces: 2
- Parking features: Inside Entrance, Attached
- Attached garage spaces: 2
Accessibility
- Accessibility features: None
Features
- Levels: Three
- Stories: 3
- Patio & porch: Deck
- Pool features: None
Lot
- Size: 1,707 Square Feet
Details
- Additional structures: Above Grade, Below Grade
- Parcel number: 7298815024
- Zoning: R16
- Special conditions: Standard
Construction
Type & style
- Home type: Townhouse
- Architectural style: Contemporary
- Property subtype: Townhouse
Materials
- Vinyl Siding
- Foundation: Slab
Condition
- New construction: No
- Year built: 2023
Utilities & green energy
- Sewer: Public Sewer
- Water: Public
Community & HOA
Community
- Subdivision: Crossroads Village
HOA
- Has HOA: Yes
- HOA fee: $160 monthly
Location
- Region: Haymarket
Financial & listing details
- Price per square foot: $323/sqft
- Tax assessed value: $585,300
- Annual tax amount: $5,579
- Date on market: 9/25/2025
- Listing agreement: Exclusive Right To Sell
- Ownership: Fee Simple
Price history
| Date | Event | Price |
|---|---|---|
| 12/9/2025 | Sold | $625,000-3.8%$323/sqft |
Source:  Bright MLS #VAPW2099506 Report a problem Bright MLS #VAPW2099506 Report a problem | ||
| 11/15/2025 | Contingent | $649,900$336/sqft |
Source: Bright MLS #VAPW2099506 Report a problem | ||
| 9/25/2025 | Listed for sale | $649,900+8.6%$336/sqft |
Source: Bright MLS #VAPW2099506 Report a problem | ||
| 12/5/2023 | Sold | $598,705-0.3%$309/sqft |
Source: Bright MLS #VAPW2056542 Report a problem | ||
| 9/29/2023 | Pending sale | $600,705$310/sqft |
Source: Bright MLS #VAPW2056542 Report a problem | ||
| 8/31/2023 | Price change | $600,705-0.2%$310/sqft |
Source: Bright MLS #VAPW2056542 Report a problem | ||
| 8/10/2023 | Listed for sale | $602,205$311/sqft |
Source: Bright MLS #VAPW2056542 Report a problem | ||
Public tax history
Tax history is unavailable.
Neighborhood: 20169
Nearby homes
- $652,1003 bd3 ba1.9k sqft15041 Jaxton Square Ln, Haymarket, VA 20169Sold
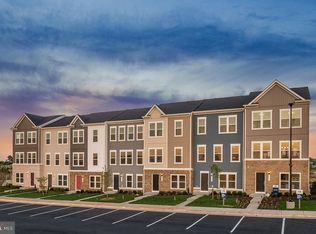
- $665,0003 bd4 ba2.3k sqft15069 Jaxton Square Ln, Haymarket, VA 20169Sold
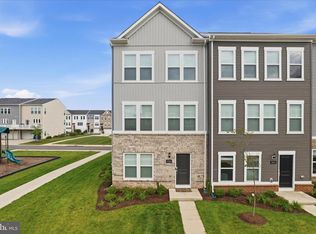
- $622,1653 bd4 ba1.9k sqft15053 Jaxton Square Ln, Haymarket, VA 20169Sold
- $610,5153 bd4 ba1.9k sqft15097 Jaxton Square Ln, Haymarket, VA 20169Sold
- $633,6903 bd3 ba1.9k sqft15085 Jaxton Square Ln, Haymarket, VA 20169Sold
- $655,2154 bd4 ba1.9k sqft15051 Jaxton Square Ln, Haymarket, VA 20169Sold
- $650,0003 bd4 ba1.9k sqft15055 Jaxton Square Ln, Haymarket, VA 20169Sold
- $627,7404 bd4 ba1.9k sqft15095 Jaxton Square Ln, Haymarket, VA 20169Sold
Nearby schools
GreatSchools rating
- 10/10Haymarket Elementary SchoolGrades: PK-5Distance: 0.9 mi
- 8/10Ronald Wilson Reagan Middle SchoolGrades: 6-8Distance: 2.4 mi
- 7/10Gainesville HighGrades: 9-11Distance: 3.4 mi
Schools provided by the listing agent
- District: Prince William County Public Schools
Source: Bright MLS. This data may not be complete. We recommend contacting the local school district to confirm school assignments for this home.
Get a cash offer in 3 minutes
Find out how much your home could sell for in as little as 3 minutes with a no-obligation cash offer.
Estimated market value
$638,000
Get a cash offer in 3 minutes
Find out how much your home could sell for in as little as 3 minutes with a no-obligation cash offer.
Estimated market value
$638,000
- Virginia
- Prince William County
- Haymarket
- 20169
- 15061 Jaxton Square Ln
Nearby cities
Nearby zip codes
Other Haymarket Topics
